



Top-rated residential design pros.

Get matched with top residential design pros in Elberta, AL

Enter your zip and get matched with up to 5 pros

Need a pro for your residential design project in Elberta, AL?

Select your specific project to find the pro for you.

TRUSTED BY ELBERTA, AL HOMEOWNERS

  • Average homeowner rating star icon4.6
    Average homeowner rating
  • Verified reviews icon166
    Verified residential design services reviews

Find Residential design pros in Elberta

Avatar for Peaches and Cream Creative Designs
Peaches and Cream Creative Designs
4.4(
13
)
Designer - KitchenDesigner - Residential (Interior Space Planner)Designer - Bathroom+1 more

Serving Elberta, AL and surrounding areas

Approved

Super Service Award Winner

In business since 2007

Free estimates

Emergency services offered

"These people did an amazing job! Being the guy that I am my house definitely needed some new ideas. I have no clue about interior design, but working with them quickly put me at ease. So if you're looking for a company to guide you in the right direction and create something just for you, go with this interior design company!"

Interior Design job
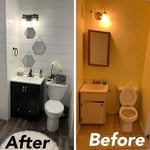
Bathroom Makeover
Design job
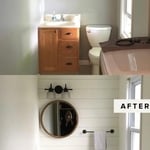
Bathroom Makeover
Design job

+34

Response time1 day
Response rate100%
21 neighbors recently requested a quote

Avatar for Big Block Designs, LLC
Big Block Designs, LLC
4.9(
8
)
Designer - Building

Serving Elberta, AL and surrounding areas

Approved

In business since 2016

Free estimates

Small jobs welcome

"I highly recommend this contractor! The quality of work was excellent from start to finish. They were professional, dependable, knowledgeable, and paid close attention to every detail. The workmanship exceeded my expectations, and you can truly tell they take pride in what they do! I would definitely use them again!"
LAKE NEW BUILD
LAKE NEW BUILD
LAKE NEW BUILD
REMODEL
REMODEL

+22

19 neighbors recently requested a quote

Recommended by62%of homeowners
Avatar for Evolution Drafting
Evolution Drafting
3.7(
124
)
Designer - Building

Serving Elberta, AL and surrounding areas

Approved

In business since 2018

Free estimates

Emergency services offered

"I've worked on many projects with this company from commercial to residential. You share your ideas with the drafts person and they create a rough draft in a short amount of time. Once you move on to the revision process you get to revise your designs three times included in the price! After you approve your design they produce a full construction set which is what you need to go to permitting. They stand by their drafting and offer unlimited redline revisions. This is a wonderful and much needed service for design professionals and contractors for fast & reliable plans."
Zeal Floor Plan
Charcoal
Palm Floor Plan
Charcoal Floor 2
Charcoal Floor 1

+23

Response time1 day
Response rate100%
72 neighbors recently requested a quote

Avatar for APEX Drafting LLC
APEX Drafting LLC
4.3(
6
)
Designer - Building

Serving Elberta, AL and surrounding areas

Approved

In business since 2020

Free estimates

Emergency services offered

We have a single mission: Complete Customer Satisfaction! We have consistently focused on the needs of our customers, providing personalized attention and a stress-free experience.\nYou will find us to be competitively priced with close attention to the details.\nOur reputation is based on service, safety, and quality, regardless of how large or small the job.\nWe look forward to building a lasting relationship and guarantee your satisfaction!\n

Plan set 1
160 neighbors recently requested a quote

Avatar for Marsh Handyman Services
Marsh Handyman Services
New to Angi
Designer - BathroomDesigner - BuildingDesigner - Kitchen+1 more

Serving Elberta, AL and surrounding areas

Approved

I've been doing home repair for more than 10 years. I've seen the ins and outs of building from the ground up. My skills are mainly focused in carpentry and finish work. I have worked all over the panhandle, just making repairs along the way. Let me get your house back to how you want it!

1 neighbors recently requested a quote

Berger's Table Pad Factory
4.8(
1,345
)
Designer - BathroomDesigner - KitchenDesigner - Residential (Interior Space Planner)

Serving Elberta, AL and surrounding areas

In business since 1983

Free estimates

Credit card accepted

"After purchasing an Angie's List Deal, I received the measuring kit in the mail promptly. The template and instructions provided to draw my split table top and each of the leaves were easy to use and understand. I mailed the completed materials and received the table pads very quickly. The table splits in the middle to allow insertion of up to 3 additional leaves. The table also has 2 drop leaves. That's 7 pads. All fit perfectly. I have used them on the table for family parties (not every day) and they're durable and built to last. I keep them in the box they arrived in to protect them when not in use. These are a worthwhile investment."


Recommended by93%of homeowners
Avatar for Help-Around-The-House
Help-Around-The-House
4.5(
26
)
Designer - BathroomDesigner - KitchenDesigner - Residential (Interior Space Planner)

Serving Elberta, AL and surrounding areas

In business since 2011

"It is incredibly rare these days to find such exceptional customer service and professionalism. With how they handled assisting me and trying to find me a solution, I would definitely recommend them to anyone and will definitely utilize their services down the road. Thank you, Help Around The House!!
"

Front of Renovation
View of side porch
Landscaping
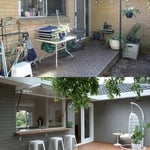
Side courtyard
Brick courtyard

+52

Recommended by95%of homeowners
...
Showing 1-10 of 64
Residential Design questions, answered by experts

A floor plan is a less detailed illustration showing a building or room's layout from above, including elements like windows, doors, walls, and fixtures. It offers a simplified view for homeowners. In contrast, a blueprint is a more detailed, to-scale architectural drawing that includes all parts of the building plans, such as structural elements, construction details, and utility schematics. While a floor plan can be a type of view within a blueprint, the complete blueprint contains all the necessary details to turn the plan into a reality.

Mid-century modern architecture was a popular home style throughout the U.S. from the 1950s to 1970s. Most homes feature a wide and symmetrical floor plan with low-sloped roofs and floor-to-ceiling windows. Its minimalism and balanced appearance are back on the home style scene, particularly when maximizing sunlight, airflow, and a blend with the home's natural surroundings.

Considerations for a major renovation involving multiple rooms include setting a realistic budget, understanding the desired outcomes, planning for potential disruptions, and securing necessary permits.

Open floor plans can come with drawbacks—mainly the lack of privacy and noise dampening. Walls act as an important barrier for traveling sounds, meaning in an open floor plan you could hear your dishwasher running while sitting in your living room. Storage limitations and separation of activities (for example, keeping the kid’s playroom away from the dining room) are other reasons some homeowners are opting out of an open floor plan.

There are a few ways to cut down on your overall project costs for an interior designer if you want to update your home on a budget. Some ways to reduce costs include:

  • Purchasing your own products, which can save significant money on commission costs for your designer. 

  • Design one room at a time versus your whole home, to stick to a current budget. 

  • Only paying for a consultation, which will give you expert tips for DIY design. 

The Elberta, AL homeowners’ guide to residential design services

From average costs to expert advice, get all the answers you need to get your job done.