"Jeff and Brian were great!! They did an excellent job on my kitchen faucet and the cabinet underneath the sink. They were both very professional and friendly."
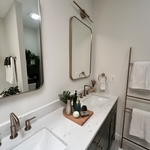
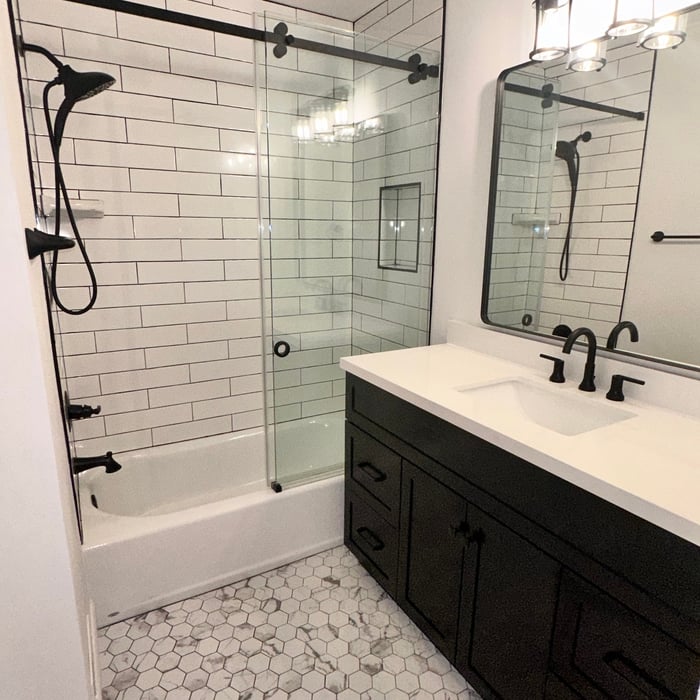
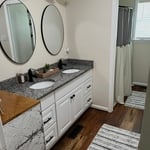
"We used Cahaba Building to do a complete kitchen and bathroom demo and to install new kitchen cabinets and island as well as a bathroom vanity. The new cabinets and vanities look great. We are very happy with the work."
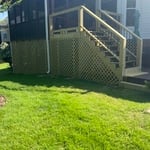
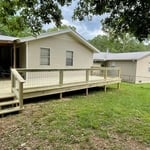
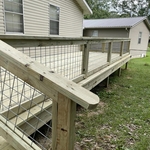
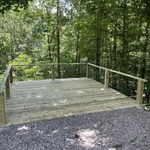
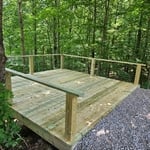
"I recently had my deck stairs rebuilt and couldn't be happier with the results. This team did an excellent job—everything looks great and feels solid. They were also incredibly personable and easy to work with, which made the whole experience even better. What really stood out was that they went above and beyond, doing a little extra work at no additional cost. On top of that, their pricing was the best I found. I truly enjoyed having them work on my home and would highly recommend them to anyone looking for quality work at a fair price."
Hammer and Saw is a custom residential remodeling firm serving the greater Birmingham area, focused on thoughtfully designed renovations that balance architecture, function, and craftsmanship. For nearly a decade, our team has worked alongside homeowners, designers, and architects to execute projects where details matter and process is paramount. With decades of collective experience in the construction industry, we’ve built this company around a simple principle: exceptional results come from disciplined planning, skilled execution, and clear communication.\n\nAs fully licensed Alabama homebuilders, we specialize in:\n\n-Architect-driven home additions\n-High-end kitchen renovations\n-Custom bathroom design and build-outs\n-Basement transformations and structural reconfigurations\n\nOur projects are approached as bespoke builds, not templates. Every space is carefully planned, coordinated, and executed with an emphasis on precision, material integrity, and long-term performance.
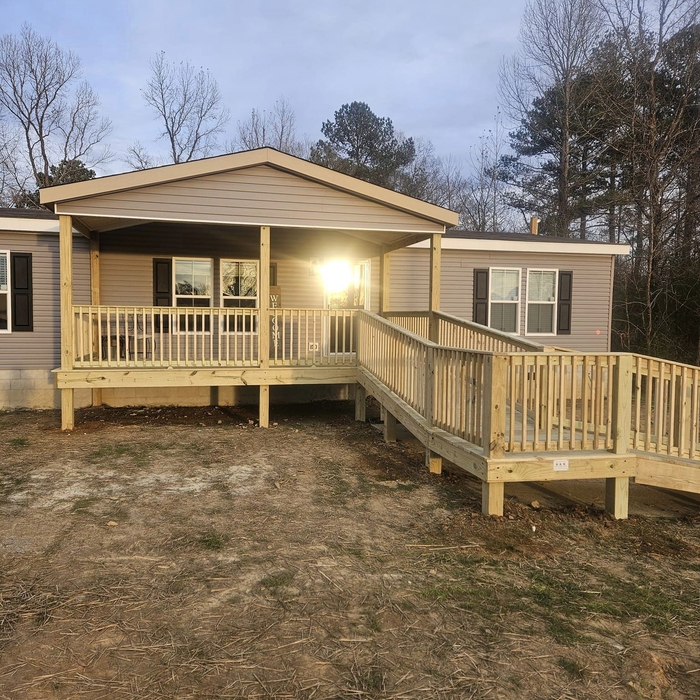
"Dan did a great job in building my grandmothers ramp for her wheelchair. 10/10 would hire him he’s very friendly, does great work and plans everything out very well and discusses it throughly with you."
10 years of various carpentry. Framing, remodeling, custom builds and installations. Custom furniture builds or repairs. Deck installation as well as fencing. 3 years automotive hvlp painting and paint repair, can use those skills in house and other paint projects with extensive skill. Capable of of\nMany small to medium jobs at a fairly high level of skill and knowledge.
I’m an old-fashioned, affordable, honest handyman. I am very versatile. \n\nI have worked in construction for over 25 years. I have extensive experience in drywall repair, trim and carpentry work, electronic containment fences and custom pet doors (I can put one anywhere- glass door, window, wall, etc). \n\nThere’s absolutely no job that I won’t at least take a look at and give my honest opinion. No job is too small. No job is too odd. I can do light car maintenance or complex home repairs. Clean-up or Custom work. Just ask! \n\nFlexible hours. Weekends available.
Barndominium Builders questions, answered by experts
The foundation for a pole barn should be at least 36 inches thick to ensure that the piers won’t shift from frost heave.
Building a barndominium means converting a barn into a house. Barndominiums are becoming popular as spacious and stylish alternatives to typical housing structures. Old barns that become houses traditionally consist of wooden construction. However, newer structures, such as pole barns, often contain metal exteriors and roofs. Converting a metal outbuilding into a house presents an excellent opportunity to create a barndominium from metal.
Your foundation contractor will first need to remove the topsoil and any vegetation within 4 feet of the area around the barn. They’ll need to ensure they have clear access to the site to begin excavation, after which they can begin construction.
If you’re building a pole barn in place of a traditional home, lenders usually don’t offer traditional mortgages for these structures. You can also expect higher insulation costs and building permits may not be allowed in your area. Even if you’re just using a pole barn as storage or as a shelter for animals, these structures are less durable than steel buildings and require more maintenance.
Yes, barndominiums can be two stories. Blueprints for barndominiums can safely support multiple stories or vaulted ceiling heights of 14 feet or more. Barndominiums are prized for their ability to be modified and customized to suit the builder’s preferences, and many barndominium construction companies offer a variety of different floor plans to choose from.
The Clay, AL homeowners’ guide to barndominium building
From average costs to expert advice, get all the answers you need to get your job done.
If home is where the barn is, a barndominium may be the dream house you’ve been looking for. Here are all the details you need to know about barndominium costs.
A barndominium offers lots of advantages, including durability and versatility. But is building a barndominium the right choice for you? Let’s find out.