Big Block Designs is a reputable, stable and capable Design Drafting company, which means we draw blueprints. While we are not builders, contractors, architects or engineers; we work with a lot of them to get those ideas you have dreamed up completed. We're fast, competent, capable, and take pride in our ability to fulfill and exceed your expectations. So if you have a plan or an idea for a residential or commercial project that you'd like to have some quality blueprints designed for, give us a call and let us draw what you dream.
Comprehensive Interior Design & Renovation Services\n\nAt Peaches & Cream Creative Designs, we are dedicated to transforming your space to make your house feel like home. As a premier full-service interior design firm serving the Southeast region, we guide your project seamlessly from concept to completion. Our expert team collaborates closely with clients, architects, and builders to bring your unique design vision to life.\n
"To be honest Im dealing with a complicated district and I was kind of frustrated that my project was handed off to a new person but Raegan Hammon was the most patient, kind, professional and efficient Architect I have ever had the pleasure 🙏 of doing business with. Thank you for placing my project in her very capable hands. Forever grateful Leilee Keppard [*** Link removed ***]"
We have a single mission: Complete Customer Satisfaction! We have consistently focused on the needs of our customers, providing personalized attention and a stress-free experience.\nYou will find us to be competitively priced with close attention to the details.\nOur reputation is based on service, safety, and quality, regardless of how large or small the job.\nWe look forward to building a lasting relationship and guarantee your satisfaction!\n
Terraform Development & Design LLC, delivers expert permit-ready architectural plans and drafting services nationwide. With 8+ years of experience and hundreds of clients across all 50 states, we create code-compliant residential and commercial construction documents that get approved fast and built right.\nFrom site plans, floor plans, elevations, structural & foundation drawings to MEP coordination, full construction sets, 3D renderings, interior design, solar PV layouts, and precise material takeoffs - we handle it all. Fast 4-6 week turnaround, 3 design revisions included, free revisions for city redline changes, transparent pricing (starts at $2,000), and direct partnerships with licensed engineers for stamps in every state.
I’ve been in the business for 20 years doing residential and commercial projects. I worked as a subcontractor for Lowe’s for 5 years doing all their residential remodeling work, specializing in kitchens and bathrooms. I am 2 time certified in Schluter products and installation. I do custom tile work such as showers, floors, backsplash’s, etc. I also do hardwood flooring as well as LVP. I offer most all home maintenance & improvement needs.\nI understand that your home is a sanctuary for you and your family & will treat it with respect, keeping my jobsite clean and safe for children and pets. I have pictures of all my work as well as many references. Give me a call for all your home remodeling or maintenance needs today.
I personally have 26 years of experience in commercial and residential updates,remodels,maintenance that includes sewer and drain cleaning,and builds. I am a local small business owner looking to give the best to my community!!\n At DCM Facility Maintenance, we provide services for both commercial and residential properties. We offer a wide range of services to include, painting, drywall, remodels, flooring, tile, drain cleaning, gutter cleaning and repairs, window screens, doors, and more!!!
Big Block Designs is a reputable, stable and capable Design Drafting company, which means we draw blueprints. While we are not builders, contractors, architects or engineers; we work with a lot of them to get those ideas you have dreamed up completed. We're fast, competent, capable, and take pride in our ability to fulfill and exceed your expectations. So if you have a plan or an idea for a residential or commercial project that you'd like to have some quality blueprints designed for, give us a call and let us draw what you dream.
Local construction company specializing in home renovations and waterproofing services for interiorand exterior needs. Providing remodeling needs ranging from crawlspaces encapsulation, tile, drywall and more. Using experience and quality to keep building communities and relationships. Insured.
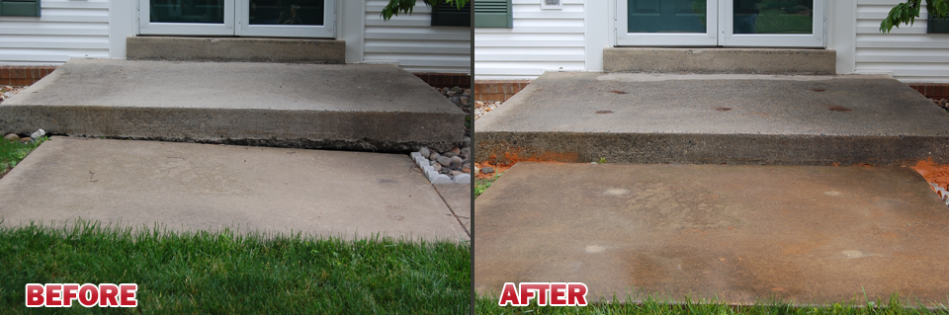
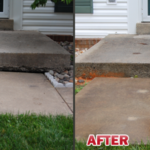
CALL OUR COMPETITORS FIRST, WE WILL MATCH ANY QUOTES FROM ANY COMPANY THAT WE CAN VERIFY! We are one of the first documented pressure grouting and foundation repair companies in our area. We offer foundation repair, Pressure grouting, Warehouse floor repair, Slab Jacking, Mud Jacking, Concrete Repair, void under concrete, void under steps, void under Driveway, void under Floors, Sinking concrete, void under basement, void under garage floor, Warehouse floor crack repair, Industrial floor Repair, void under Pool Deck, concrete raising, void filling, sidewalk repair, driveway repair, concrete foundation repair, concrete floor repair, concrete patio and porch repair, concrete foundation crack repair, concrete foundation contractor, concrete repair specialist, concrete pumping, cracks in concrete wall, cracks in brick, cracks in Sheetrock, concrete curling, improper sub-grade or compaction,, sub-grade washed out, building sinking, structure sinking, cracks in concrete, commercial concrete repair, parking lot repair, residential concrete repair, municipality concrete repair * NOTE we do not pour concrete.
The cost to draw house plans typically ranges from $800 to $2,700, with standard blueprints averaging around $1,800. For a custom home, the cost is higher, with blueprints often falling between $5,000 and $20,000, and potentially more for very complex designs. Several factors influence the total price, including the project's size, the number of rooms, the type of drawings required, and the architect's experience level. You may also need to pay a structural engineer to ensure building safety, particularly for custom homes.
Italianate architecture is a reinterpretation of Renaissance styles, combining elements of Italian farmhouses and villas with Victorian materials and construction. This home style emerged in the Victorian era, gaining popularity in the U.S. in the mid-to late-1800s. The style came about in response to what many then viewed as the too-rigid and stuffy Classical style designs.
While many different factors determine whether a house is classified as a villa, many villas are detached homes with a European design influence, often with an emphasis on luxury and comfort. Modern villas often feature outdoor spaces such as terraces, gardens, or patios.
Costs depend on project complexity, software requirements, and the draftsperson’s experience.
In the United States, architects must be licensed in all 50 states and the District of Columbia before being allowed to practice or seek business. Licensing requirements vary state-to-state, but overall the architect must be educated, attain a certain level of experience, submit to and pass an examination, and register as an architect. Find out if your architect is licensed using Angi’s contractor licensing search tool.
The Bridgeport, AL homeowners’ guide to architectural services
From average costs to expert advice, get all the answers you need to get your job done.
Wondering how much hiring an architect cost? Discover architect prices, cost factors, and money-saving tips to help you plan your home project with confidence.
Floor plans can help you visualize a space and are useful in home construction and design. Learn how much a floor plan costs and what affects the price.
Depending on where you live, you may be legally required to hire an architect for an addition. Here’s why an architect may end up saving you money and time.