






Top-rated closet pros.

Get matched with top closet pros in Wilson, WY

Enter your zip and get matched with up to 5 pros

Need a pro for your closet service project in Wilson, WY?

Select your specific project to find the pro for you.

Find Closet pros in Wilson

Valley Closets
New to Angi
Closet - BuildRoom or Closet Organizers - Install

Serving Wilson, WY and surrounding areas

Approved

In business since 1999

Valley Closets, Inc., has been doing business since 1999. Sean Milne, owner, is involved with each and every project. Sean understands that each part of your home has unique organizational requirements. He will custom design each project to fit the needs of each client. Valley Closets is the best choice for quality products, design and installation. Sean has been involved with several projects in the community and can provide you with references upon request. Call Sean today to schedule an appointment.

Avatar for Arkansas Wood Doors
Arkansas Wood Doors
5.0(
8
)
Closet - Build

Serving Wilson, WY and surrounding areas

In business since 1977

Free estimates

Credit card accepted

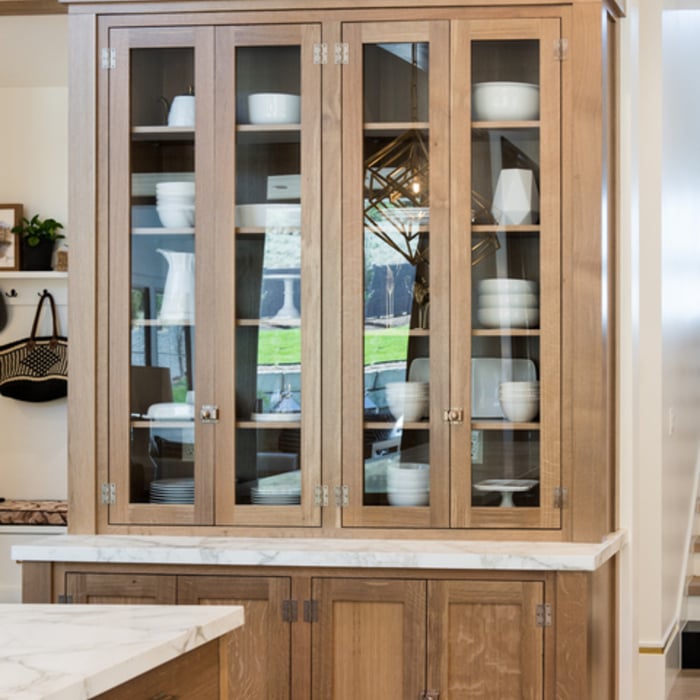
"Excellent work. We purchased natural cherry cabinets in shaker style, with the panels made of solid wood rather than veneer. That is more difficult work, as each panel has to be constructed from several planks. Moreover, the clear finish would leave any flaws more visible. Simply put, the doors are beautiful--flawless in both construction and finish. They are similar in quality to custom cherry furniture we own."
Additional Photos
Additional Photos
.
Additional Photos
Additional Photos

+1

Recommended by100%of homeowners
Don Corona LLC
5.0(
3
)
Closet - Build

Serving Wilson, WY and surrounding areas

In business since 2022

Free estimates

Credit card accepted

"I was building a high end custom home in Alpine, Wyoming; experiencing some Difficulties with the crew I was working with at the beginning. Don Corona sent me their crew, and honestly those guys made my job easy, very responsible guys, very professional and I have to say no matter how bad the weather was, freezing temperatures, they were always working nonstop. Made everything smooth as possible."
Recommended by100%of homeowners
Showing 1-10 of 21
Closets questions, answered by experts

You can budget a little less money for how to build a closet with wire shelves than with wood shelves. Some people don’t like the aesthetics that wire shelves provide, though, meaning they’ll gladly spend a little more to add wood shelves to the build. If you decide to buy pre-made wire shelves instead of building custom-sized wood shelves, you’ll be restricted in the closet shelving dimensions you can use.

A "reach-in pantry" is a smaller, cabinet-style pantry that allows you to grab items by simply reaching inside. On the other hand, a "walk-in pantry" is like a closet or small room that offers a larger space that you can physically enter to get your food. Walk-in pantries allow for more customizable shelving. A reach-in pantry is usually around 5 feet wide by 2 feet deep, while a walk-in pantry is closer to 5 feet by 5 feet or larger.

If you’re on a tight budget, the least expensive material you can buy for DIY closet shelves is chipboard, a.k.a. particle board. This inexpensive material is made from a pulp of sawdust, resin, and glue that’s pressed together under high temperature and pressure. As you can imagine, it’s not very sturdy and might buckle under your blue jean collection, so you should only use it if you’re storing very light items. 

Closet design services include help designing and laying out your closet for maximum utility, visual appeal, and return on investment. Many closet designers can also include the carpentry required to construct your custom closet. You should speak with your designer beforehand to determine what services are included in the estimate, and prepare to lay out additional funds for materials or labor as needed.

A standard walk-in closet has dimensions of 7 feet by 10 feet at a minimum and an average of 100 square feet. Remember that the dimensions of the closet aren’t necessarily the usable space. This means that a 100-square-foot walk-in closet with shelves on each wall and an island may only have a walkable area of 50 square feet or less. Make sure you consider the effect of additions when you plan the room—mockups are a great idea.

The Wilson, WY homeowners’ guide to closet services

From average costs to expert advice, get all the answers you need to get your job done.