




Top-rated patio pros.

Get matched with top patio pros in Powell, WY

Enter your zip and get matched with up to 5 pros

Need a pro for your patio service project in Powell, WY?

Select your specific project to find the pro for you.

Find Patio pros in Powell

Avatar for Rocky Mountain Surfaces
Rocky Mountain Surfaces
New to Angi
Concrete Patios, Walks & Steps- InstallConcrete Patios, Walks & Steps- Install- For Business

Serving Powell, WY and surrounding areas

Approved

In business since 2025

Free estimates

Credit card accepted

Rocky Mountain Surfaces is committed to excellence in every aspect of our business. We uphold a standard of integrity bound by fairness, honesty, and personal responsibility. Our distinction is the quality of service we bring to our customers. Accurate knowledge of our trade combined with ability is what makes us true professionals. Above all, we are watchful of our customers' interests and make their concerns the basis of our business.

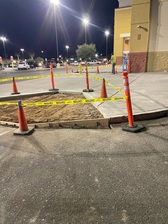
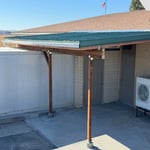
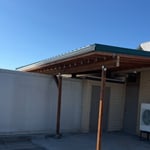
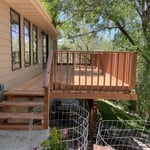
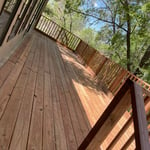
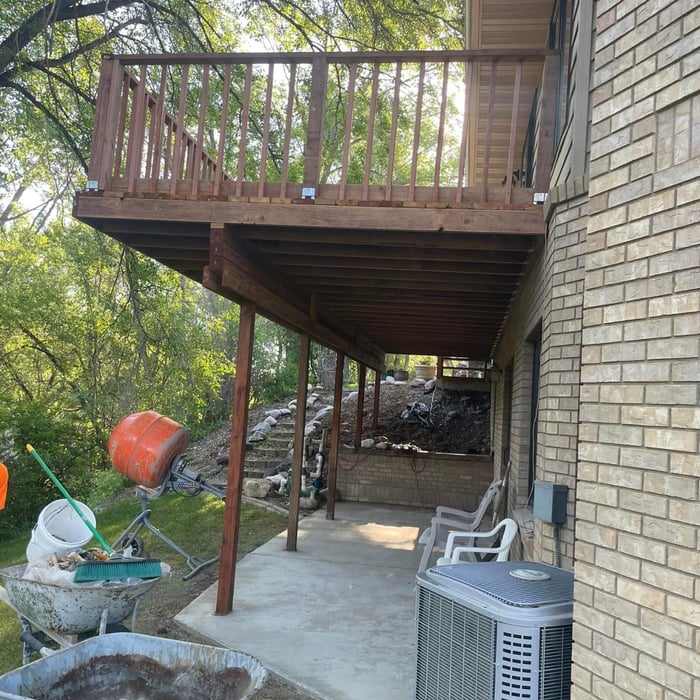
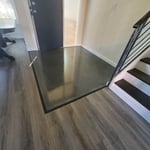
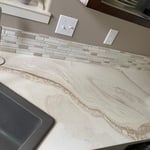
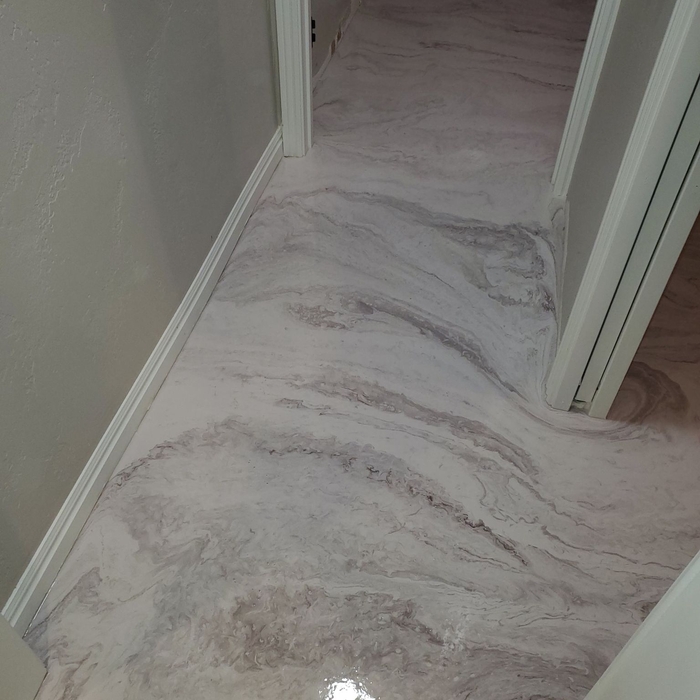
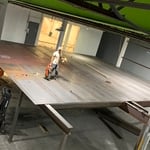
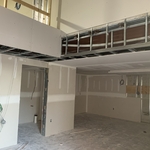
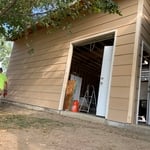
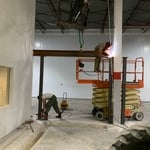
Concrete work
Concrete work
Concrete work
Concrete work
2 neighbors recently requested a quote
Showing 1-10 of 31
Patios questions, answered by experts

The least expensive way to enclose a porch is with screens. These protect the room by preventing insects from entering and, if you live in a warm climate, provide excellent airflow during hot summer months. Screens cost far less than any other alternative, so if you are against getting permits, spending too much, or enclosing your porch in walls or glass, screens are the best choice. 

Yes, porches require foundations. The type of foundation required, however, is determined by the type and use of the porch. For example, a screened-in porch won’t require a new cement foundation. However, if you turn your porch into a sunroom or plan on making it a living space, then chances are you need a foundation that’s more permanent than piers and posts. 

A deck is typically attached to a house and accessed via the back door. Decks are usually constructed from wood or composite materials. A terrace, on the other hand, is a raised platform that can be attached to or detached from the house and is typically made from a hard-paved material, such as paving stones. Terraces can be built on the ground or on the roof of a home.


Yes, but ensuring the deck has a solid foundation with adequate footings is critical before building, as the weight of a sunroom will put significant pressure on the structure below. Even if your deck is properly constructed, it may not be able to handle the extra weight. While some basic, lightweight, prefabricated sunrooms can sit on a deck with a strong existing foundation without additional supports, in many cases, the foundation and joists will need reinforcement. It is always best to have a structural engineer perform an inspection to evaluate the deck's quality and structural integrity. A professional can help you decide if reinforcement is sufficient or if it's better to tear down the deck and start over.

When designing an attached greenhouse, several factors should be considered. These include the orientation and positioning of the greenhouse to maximize sunlight exposure, the structural integrity of the connection to the house, sufficient insulation to regulate temperature, proper ventilation for airflow, and adequate space for plants and pathways. If you’re restricted because of your budget, go with a simpler design to maximize the use of your money.

The Powell, WY homeowners’ guide to patio services

From average costs to expert advice, get all the answers you need to get your job done.