

Top-rated closet pros.

Get matched with top closet pros in Muddy Gap, WY

Enter your zip and get matched with up to 5 pros

Need a pro for your closet service project in Muddy Gap, WY?

Select your specific project to find the pro for you.

Find Closet pros in Muddy Gap

Avatar for Dueling Aces Enterprises, LLC
Dueling Aces Enterprises, LLC
5.0(
4
)

Serving Muddy Gap, WY and surrounding areas

Approved

In business since 2015

Free estimates

Emergency services offered

"Kasey (Dueling Aces) built our Trex Front Porch Deck and installed rain gutters, did an excellent job and were right on time. Kasey and his staff were courteous, professional and friendly. I will have Kasey back for more improvements and additions and I recommend Dueling Aces to anyone."

Back Yard
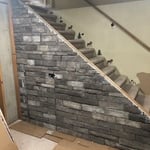
Matching Stairs
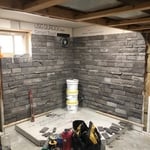
Fire Place
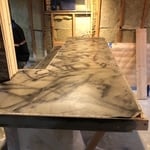
Bar Top
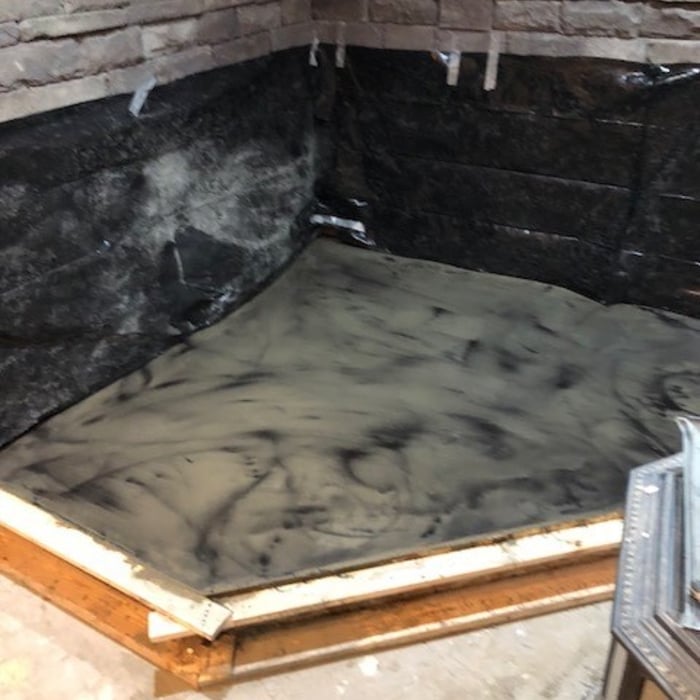
Fire Place Hearth

+7

Response time2 days
Recommended by100%of homeowners

Avatar for Arkansas Wood Doors
Arkansas Wood Doors
5.0(
8
)

Serving Muddy Gap, WY and surrounding areas

In business since 1977

Free estimates

Credit card accepted

"AWD went above and beyond to make sure we had exactly what we needed. Their service was excellent. Their cabinets were made on time and of exceptional quality. I would recommend them to anyone."
Additional Photos
Additional Photos
.
Additional Photos
Additional Photos

+1

Recommended by100%of homeowners
Diamond Custom Design Build
4.0(
5
)

Serving Muddy Gap, WY and surrounding areas

In business since 2008

Free estimates

Warranties offered

"Dutch and his partner, Mike, put down our hardwood flooring for us in just a few days! Before our floor was laid, they took a wall down in our kitchen which gave us a wonderful open "great room". They were incredible workers. Dutch has so much experience that he was able to figure out some real tough situations we had with wiring and plumbing after the wall was down. Mike was excellent at crawling up in the attic and helping Dutch reroute all the exposed wiring. I've never seen two guys work so hard and put in such long days. They were incredibly fast at their work and I would highly recommend them for any remodeling job. Very nice guys!"
Natural Stone Veneer
Complete Gas Install
Sundeck 5 Tiers
Lodge Frame
Rondeau Project

+14

Recommended by100%of homeowners
Monarch Cabinetry
New to Angi

Serving Muddy Gap, WY and surrounding areas

In business since 2010

Free estimates

Credit card accepted

Thank you for visiting Monarch Cabinetry. I'm sure you'll enjoy viewing some of our Residential and Commerical cabinetry, furniture and patio's in our portfolio. Monarch Cabinetry provides a variety of services to meet our clients' needs & goals. Our clients deserve the best and we are truely proud that they enjoy their custom designed creations. We are Committed to providing quality services for our clients, we've built a solid reputation with our team approach to custom woodworking. Monarch Cabinetry is looking forward to making your dreams a reality.

Pinnacle Custom Interiors
New to Angi

Serving Muddy Gap, WY and surrounding areas

In business since 2014

Free estimates

Credit card accepted

Pinnacle Custom Interiors LLC is committed to excellence in every aspect of our business. We uphold a standard of integrity bound by fairness, honesty, and personal responsibility. Our distinction is the quality of service we bring to our customers. Accurate knowledge of our trade combined with ability is what makes us true professionals. Above all, we are watchful of our customers' interests and make their concerns the basis of our business.

Tudor Wall Paneling
Tudor Wall Paneling
Tudor Wall Paneling
Tudor Wall Paneling
Library

+12

Showing 1-10 of 16
Closets questions, answered by experts

If you have a bathroom closet with movable shelves, you can place them at virtually any spacing that works for you. Useful measurements between shelves in the working, or middle, section can be 10 to 16 inches for towels or linens. Lower or higher shelving could be up to 24 inches between shelves to store lesser-used or bulky items or boxes. 

Fortunately, there are no hard and fast rules or regulations regarding the height of closet shelving. However, the typical height for a single closet shelf with a hanging bar is 70 inches from the floor. For a double-hanging system, use 84 to 85 inches from the floor for the top one and 42 inches for the lower.

Different types of closets are defined mostly by size. A few different types of closets include:

  • A reach-in closet is a smaller closet that you can stand in front of and reach everything inside it. Aside from the size, the doors and the level of drywall finish are typically the largest price factors.  

  • A walk-in closet can be anything from a small 5-by-5 feet closet that has a narrow walkway with shelves on both sides to a 100 square foot bedroom-sized closet with shelving along the walls and plenty of room to move around in.

  • A built-in wardrobe often does not have a door and leaves the clothes and other contents open to the room, whereas a closet usually has a door to separate it from the rest of the room.

Some features and upgrades you can add (some of which increase the closet’s value) are: modular shelving, motion-activated lighting, climate control, custom lighting, cigar humidors, revolving shoe racks, jewelry shelves, custom woodwork, and built-in laundry hampers. While only truly luxury closets have all of these, many custom closets have at least one special feature listed above. 

You may need a building permit to add a closet, depending on the size and kind of work required to install it. The most likely scenario requiring a permit involves changing the structure of the house and performing electrical work for closet lighting. A permit can cost between $100 and $450. If you’re installing a smaller reach-in closet, a permit may not be required, but always check with your local municipality and consult a closet designer or builder.

The Muddy Gap, WY homeowners’ guide to closet services

From average costs to expert advice, get all the answers you need to get your job done.