

Top-rated contractors.

Get matched with top contractors in Muddy Gap, WY

Enter your zip and get matched with up to 5 pros

Need a pro for your contractor service project in Muddy Gap, WY?

Select your specific project to find the pro for you.

Find Contractors in Muddy Gap

Avatar for STMZ Roofing and Remodeling
STMZ Roofing and Remodeling
4.5(
23
)
Major Home Repairs (General Contractor)

Serving Muddy Gap, WY and surrounding areas

Approved

In business since 2014

Free estimates

Emergency services offered

"Samuel is extremely competent, timely, responsive, and transparent. Unfortunately, we had a roof installed a few years ago by a company who cut corners, and STMZ came to repair two separate leaks in the “new” roof. He documented every step of the process with photos, and explained what he was doing. (Most contractors, in my experience, do not take the time to explain the process to you!) I highly recommend his services, and if we ever need to replace the roof, STMZ will be the company we will call."
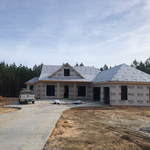
Additional Photos
Additional Photos
Additional Photos
Additional Photos
Additional Photos

+37

Response time2 days
10 neighbors recently requested a quote
Recommended by94%of homeowners

Avatar for Homemade Design
Homemade Design
3.7(
322
)
Major Home Repairs (General Contractor)

Serving Muddy Gap, WY and surrounding areas

In business since 2006

Credit card accepted

"I never contacted the provider or used this service in anyway. I have to
write this review so that the request to write this review stops
popping up.
The rating is bogus as it is required to be able to submit.
"
Pennsylvania Master Bathroom
Boston Small Condo Kitchen
California Client Saves with HMD Designer Discounts
Recommended by54%of homeowners

Avatar for Jill Seidner Interior Design
Jill Seidner Interior Design
3.5(
89
)
Major Home Repairs (General Contractor)

Serving Muddy Gap, WY and surrounding areas

In business since 2006

Credit card accepted

"Once I sent her all the measurements, it took her a little while to get the options back to me.  Overall, they're good designs.  However, they're very simplistic and give general ideas for space planning.  I was hoping to have a better idea for sizes of furniture for the space and some variations on staging.  
Jill was very responsive when I did have a question.  I'm not sure how helpful it is to have a virtual design done.  If we lived in similar cities, I'd probably use her again for help with additional designs.
"
Recommended by55%of homeowners
Bigwood Contractor
New to Angi
Major Home Repairs (General Contractor)

Serving Muddy Gap, WY and surrounding areas

In business since 2014

Free estimates

Bigwood Contractors, is committed to excellence in every aspect of our business. We uphold a standard of integrity bound by fairness, honesty, and personal responsibility. Our distinction is the quality of service we bring to our customers. Accurate knowledge of our trade combined with ability is what makes us true professionals. Above all, we are watchful of our customers' interests, and make their concerns the basis of our business.

Avatar for Geiger Patch & Repair
Geiger Patch & Repair
5.0(
1
)
Major Home Repairs (General Contractor)

Serving Muddy Gap, WY and surrounding areas

In business since 2022

Free estimates

Credit card accepted

I am owner operated, allowing me to have direct communication with my customers. I offer patching dry wall, framing and building wall of any size. I also mount shelves, T.V.s, and cabinetry etc. Painting, texturing and interior siding will always be something I gladly offer for a reasonable price and time.

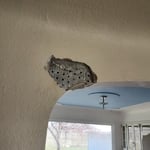
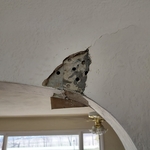
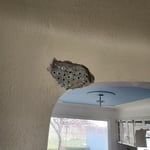
Patch archway
The damaged  left
Damage on right corner
Finished 2 during drying process
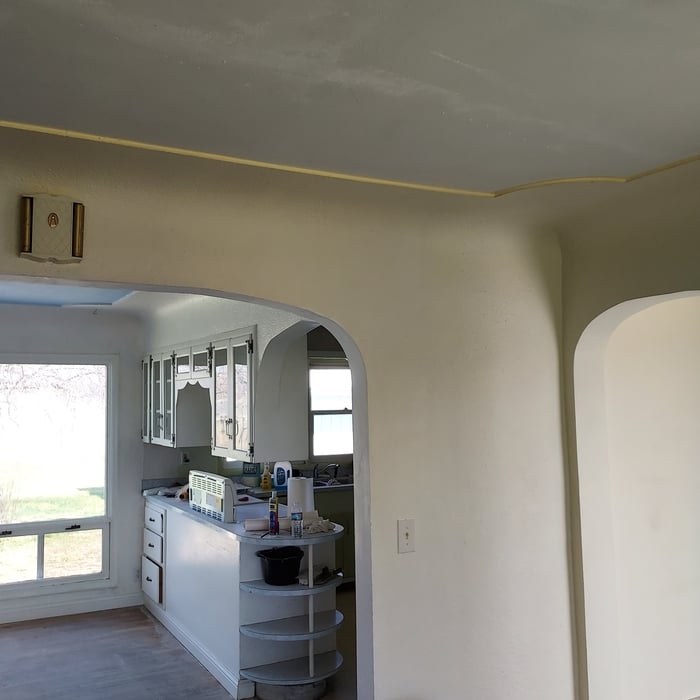
Finished 1

+1

Showing 1-10 of 16
Unfinished Carpentry questions, answered by experts

The easiest way to tell if a wall is load bearing is to check if it’s an exterior wall or if it runs perpendicular to the joists above and below it (or parallel to beams). Exterior walls are almost always load-bearing, and walls that run under beams or parallel to them are also usually load-bearing. There are exceptions to these rules, and walls that don’t fit into these categories can still be load-bearing. If you’re unsure, hire a structural engineer to look at your home to assess whether or not the wall is structural.

A-frame homes are on the smaller side. While there’s no set square footage amount it has to be, it will usually come in around 1,000 square feet or smaller.

Metal stud framing parts include the studs themselves, upper and lower tracks that act as top and bottom wall plates, various angle fasteners and clips, screws for fastening pieces togeher, metal straps, c-channel supports, and thicker steel supporting structures. Roof framing metal components include pre-fabricated trusses, heavy-gauge stud pieces, and various plates and fasteners.

There are approximately 5.33 board feet in a 2x4. You can use the board foot calculator in this article to easily find the answer. A 2x4 is 2 inches of thickness by 4 inches of width, so you need to find the length, with 8 feet being the most common. You’d use the calculator here to multiply 2 times 4 times 8, and then divide by 12, arriving at a total of 5.33 board feet. 

Bump-out additions can add some space to a closet without requiring any significant structural work. This entails pushing back the existing rear or side of the closet, simply moving the wall into either an adjacent room or unused space. For ground-floor closets, this could even be extended to the exterior of the home, but that has its own complications. Bump-outs are a good discussion to have with your contractor if you’re just looking to increase the space a little—not renovate the entire closet space.

The Muddy Gap, WY homeowners’ guide to contractor services

From average costs to expert advice, get all the answers you need to get your job done.