
Top-rated closet pros.

Get matched with top closet pros in Rawlins, WY

Enter your zip and get matched with up to 5 pros

Need a pro for your closet service project in Rawlins, WY?

Select your specific project to find the pro for you.

Find Closet pros in Rawlins

Avatar for Dueling Aces Enterprises, LLC
Dueling Aces Enterprises, LLC
5.0(
4
)

Serving Rawlins, WY and surrounding areas

Approved

In business since 2015

Free estimates

Emergency services offered

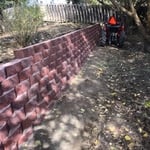
"Casey suggested a better route to go about doing the retaining wall. instead of a concert wall he did retaining blocks. It looks great and he did a profession job in all aspects."
Back Yard
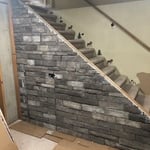
Matching Stairs
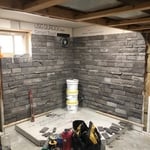
Fire Place
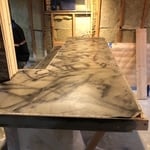
Bar Top
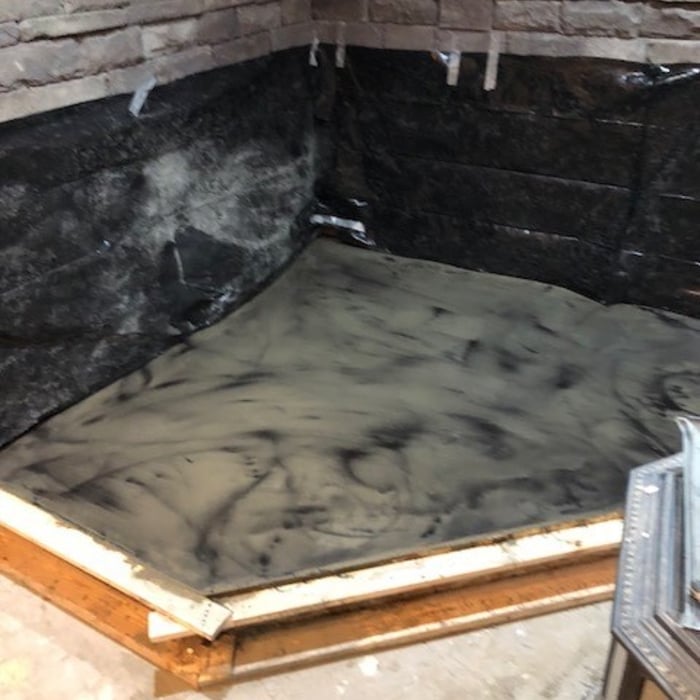
Fire Place Hearth

+7

Response time2 days
Recommended by100%of homeowners

Monarch Cabinetry
New to Angi

Serving Rawlins, WY and surrounding areas

In business since 2010

Free estimates

Credit card accepted

Thank you for visiting Monarch Cabinetry. I'm sure you'll enjoy viewing some of our Residential and Commerical cabinetry, furniture and patio's in our portfolio. Monarch Cabinetry provides a variety of services to meet our clients' needs & goals. Our clients deserve the best and we are truely proud that they enjoy their custom designed creations. We are Committed to providing quality services for our clients, we've built a solid reputation with our team approach to custom woodworking. Monarch Cabinetry is looking forward to making your dreams a reality.

Showing 1-10 of 20
Closets questions, answered by experts

Fortunately, there are no hard and fast rules or regulations regarding the height of closet shelving. However, the typical height for a single closet shelf with a hanging bar is 70 inches from the floor. For a double-hanging system, use 84 to 85 inches from the floor for the top one and 42 inches for the lower.

Whether it’s less expensive to build or buy a closet depends on both the type of closet and whether or not you’d be constructing it yourself. The cost of custom closets built by a pro ranges from $1,300 to $3,800, but you may be able to DIY it for as little as $400. By contrast, prefabricated options go as low as $200 and up to $3,000, so it’s almost always less expensive to go this route. 

A standard walk-in closet has dimensions of 7 feet by 10 feet at a minimum and an average of 100 square feet. Remember that the dimensions of the closet aren’t necessarily the usable space. This means that a 100-square-foot walk-in closet with shelves on each wall and an island may only have a walkable area of 50 square feet or less. Make sure you consider the effect of additions when you plan the room—mockups are a great idea.

A foyer or entryway is typically a formal landing area for guests, located at the primary entrance of a home. It is often more formally decorated and connects directly to the main living space. In contrast, a mudroom is a more casual, utilitarian room, usually leading in from a secondary entrance like a garage or the side or rear of the house. It serves as a space for residents to remove shoes and outerwear to keep mud, dirt, and water out of the main home.

You can design your own closet, but it’s usually better to hire a professional to do the work for you. Not only will you get years of design experience to guide you toward the right layout and material choices, but you’ll also only pay slightly more hiring a professional than you would creating your own plans and hiring a carpenter. A high-quality closet designer can provide insight into how to lay out your closet, and they may be able to find you a good deal on the carpentry or complete the work using an affordable, in-house team.

The Rawlins, WY homeowners’ guide to closet services

From average costs to expert advice, get all the answers you need to get your job done.