



"To be honest Im dealing with a complicated district and I was kind of frustrated that my project was handed off to a new person but Raegan Hammon was the most patient, kind, professional and efficient Architect I have ever had the pleasure 🙏 of doing business with. Thank you for placing my project in her very capable hands. Forever grateful Leilee Keppard [*** Link removed ***]"
Gudger Consulting Design listens to client's needs while implementing quality architecture and design economizing cost in the construction of their project. We value our services in offering trust, listening skills, communication, and respect for the client's needs. Gudger Consulting Design LLC provides architectural design and drawings for the purposes of bidding on cost of construction only. While Residential Design typically does not require an architect stamp, Gudger Consulting Design LLC can provide stamped drawings if needed. For more information, reach out to us at [email protected] or call us at (307) 314-9422. Or view us at Alignable (https://www.alignable.com/mills-wy/gudger-consulting-design-llc). Also, our website is finally up at www.gudgercdesign.com \nPLEASE NOTE: Do not contact unless you are willing to pay a minimum of $4500 for design services as it averages that much effort to provide a design package sufficient for a bank loan, and a preliminary bid package.\n\n
Are you wanting to build a new home and you have a thousand ideas and wishes flying through your head. Not sure sure where to start? \n At Pinnacle Designers we love taking your ideas, scratch notes and plan concepts,.... (that you might have gotten from those online plans.. which usually fall short of incorporating everything you want) ?.... designing them into beautiful and functional floor plan customized to the things that are important to you and features that bring your dream together. Bringing your dream to life and connecting your family for the future!\n\n- We specialize in residential design and drafting. anything from small cabins and remodels to large multi-level custom homes.\n- Custom blueprints, full scale build sets for you and your contractors.\n- Design consulting and 3D plan renderings.\n- 10+ years designing blueprints.
Terraform Development & Design LLC, delivers expert permit-ready architectural plans and drafting services nationwide. With 8+ years of experience and hundreds of clients across all 50 states, we create code-compliant residential and commercial construction documents that get approved fast and built right.\nFrom site plans, floor plans, elevations, structural & foundation drawings to MEP coordination, full construction sets, 3D renderings, interior design, solar PV layouts, and precise material takeoffs - we handle it all. Fast 4-6 week turnaround, 3 design revisions included, free revisions for city redline changes, transparent pricing (starts at $2,000), and direct partnerships with licensed engineers for stamps in every state.
Were a family owned and operated company that values honesty and integrity, and stands behind our work. We offer over 40 years of industry experience. We specialize in Asphalt Shingle Roofing installation, replacement, and repairs. Our services are customized to the individual project, paying close attention to the details of each project that we're involved with. We look forward to building long-term relationships with our clients and guarantee your satisfaction!
At Rockhorn LLC, we take pride in providing dependable, high-quality construction and remodeling services with attention to detail from start to finish. We handle projects of all sizes, including home renovations, concrete, roofing, framing, repairs, and general construction.\n\nAs a locally owned and operated company, we believe in honest communication, fair pricing, and doing the job right the first time. Our goal is to make every project as straightforward and stress-free as possible while delivering quality workmanship that lasts.\n\nWhether you’re planning a remodel, need repairs, or have a larger construction project in mind, Rockhorn LLC is ready to help bring your vision to life. Contact us today to discuss your project and get an estimate.
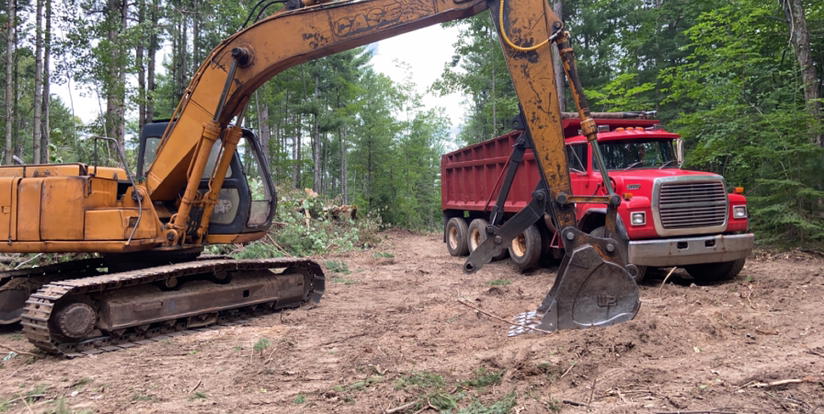
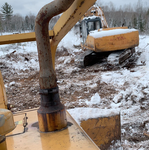
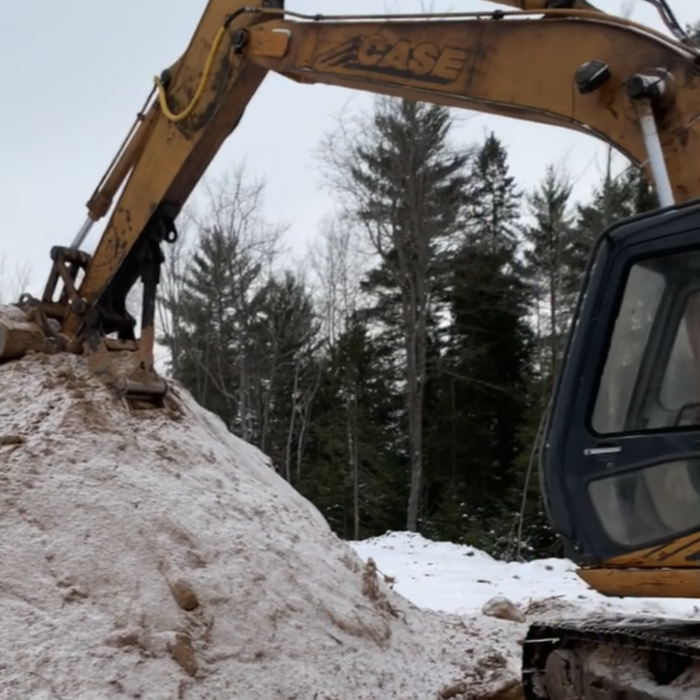
Armattis trucking, excavating, and snow removal offers any type of heavy equipment work needed from excavating, landscaping, demolition, road work, land clearing, snow plowing and so much more! Residential or Commercial. We have been reliable and flexible for any service needed and whenever wanted for many years. Contact us to get a free estimate today! Family owned and operated for over 50 years! Guaranteed best prices but also the best work! We don’t cut corners, if you want the job done right and to last you know where to go!
"To be honest Im dealing with a complicated district and I was kind of frustrated that my project was handed off to a new person but Raegan Hammon was the most patient, kind, professional and efficient Architect I have ever had the pleasure 🙏 of doing business with. Thank you for placing my project in her very capable hands. Forever grateful -Leilee Keppard"
Xtreme Contracting II, has a single mission: Complete Customer Satisfaction! We strongly believe in giving our customers the most for their money. We work with only the highest quality materials and experienced professionals. We have consistently focused on the needs of our customers, providing personalized attention and a stress-free experience. This approach has set us apart from our competition and keeps our customers coming back!
There are differences between universal design and ADA accommodations, but the outcomes are often similar. While universal design is a proactive process that takes a social justice approach to accessibility for all, ADA accommodations are focused specifically on accessibility for individuals living with disabilities. ADA accommodations often take the shape of wider doors and hallways, ramps, elevators, lower counters and sinks, and easy-to-grab door handles; universal design can include these plus emphasize better lighting, tractioned floors, and other building elements that allow all people to use buildings more comfortably.
Some homes, like those with flat roofs, may not have eaves at all. Some contemporary-style homes also lack eaves, although many may have abbreviated eaves to divert water and protect the walls and foundation. Homes without eaves often have specific types of gutters affixed directly to the edge of the roof to provide adequate drainage.
Drawing your own floor plans is acceptable for many kinds of projects, including interior design and room layout. You can use floor plan software to create the plans but keep in mind that the floor plan will only be as accurate as the measurements you take and enter into the software.
Federal and Colonial architecture are similar in that they both appear mostly utilitarian and symmetrical, but Federal architecture is a bit more ornate. Federal design often includes decorative palladium windows, window lintels, and, sometimes, columns surrounding a more decorative portico. Inside, Federal architecture is set apart by its centrally-located oval room. Additionally, Federal homes tend to have brick facades, whereas Colonial homes more often have wood siding.
An architect plans and designs new construction and alteration projects. They often provide sketches for homes, office buildings, shopping malls, and other structures.
The Mills, WY homeowners’ guide to architectural services
From average costs to expert advice, get all the answers you need to get your job done.
Wondering how much hiring an architect cost? Discover architect prices, cost factors, and money-saving tips to help you plan your home project with confidence.
Floor plans can help you visualize a space and are useful in home construction and design. Learn how much a floor plan costs and what affects the price.
Depending on where you live, you may be legally required to hire an architect for an addition. Here’s why an architect may end up saving you money and time.