
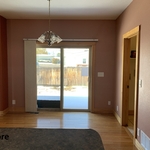
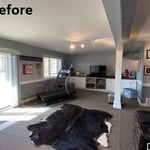
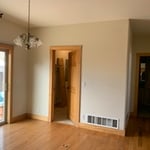
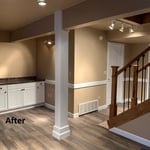
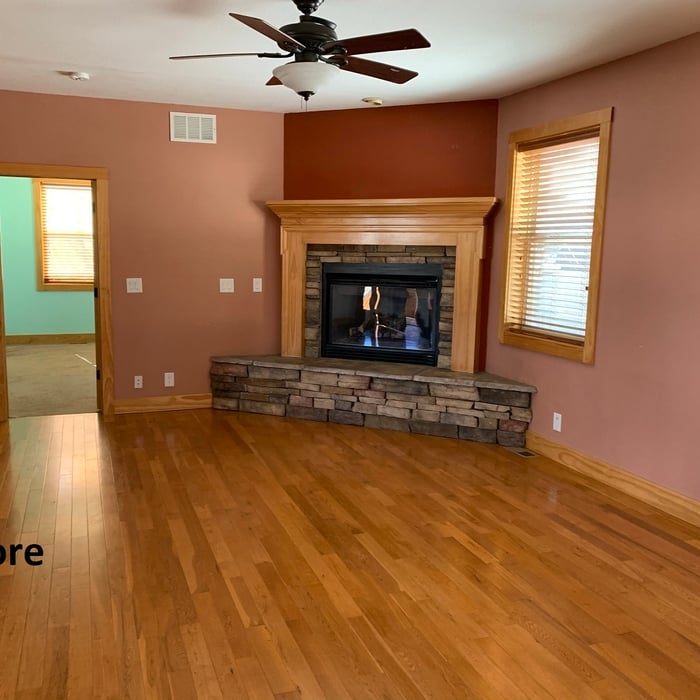
"Jim and his team did an excellent job on our house. They rebuilt our decks, oversaw a complete kitchen remodel, created a completely new bathroom in our master bedroom, renovated all of the bathrooms in the house and created cabinet doors and other finish carpentry in a manner that matched the existing wood and design. They were reliable, communicative, knowledgeable and trustworthy. I highly recommend their services for any type of new, remodel, or custom work you may have on your home."
"Iron mountain was a great company to work with. They poured retaining walls, new concrete steps and sidewalks at my commercial building and the work is beautiful. They were great with the required schedules, performing work professionally, and keeping the job site cleaned up. I highly recommend them and will continue to use them on future projects."
"This company is very professional, Their job site was clean and the finished product was excellent. They tore out and replaced a existing sidewalk. WOULD USE THEM AGAIN WITHOUT QUESTION"
Reliable, detail-driven contractor with a strong work ethic and a reputation for getting the job done right the first time. I specialize in excavation, site prep, landscaping, hardscaping, and concrete work, bringing both skill and precision to every project? Big or small.
With several years experience, we work hard to bring each customer the best possible service and quality available. We look forward to working with you on your next project. We welcome your questions and thank you for your interest. Call today!
\nCheck us out on Google!
\nhttps://share.google/folKc4us5mWtTNjPR
"Mr. Fox is an honest and extremely hard working man. He definitely takes pride in his work. I would highly recommend him to do any job that needs to be done."
Your maintenance needs revolve around the type of foundation you choose, as well as how you furnish or decorate it. Patios require little else other than the occasional hose-down, but decks and other wooden structures will require annual power washing and sealing. You may also need to restain the wood every two to three years.
Adding a solid roof rather than building a pergola or leaving the space open will make maintenance much easier. Without a roof, you will need to spend more time sweeping, washing, and covering your furniture to protect it from UV bleaching.
If you want to hire a professional to build a screened-in porch, a local sunroom or porch contractor is your best bet. If you can't find a local sunroom builder, another option is to consider hiring a general contractor to perform the work.
If you're handy, you may consider building the porch yourself. Before you do so, make sure you understand the local permit requirements and building codes so that you don't have any problems with the safety or structure of the porch.
An enclosed porch can be considered a living space if it meets certain criteria. For instance, it must be completely enclosed with solid walls and a roof. It should also have a heating and cooling source similar to the rest of the home. Finally, the porch should have direct access to and from the interior of your house.
A prefab sunroom will last for between 10 and 20 years in most cases, although you could get up to 50 years out of a high-quality prefab sunroom. In addition to material quality, your prefab sunroom’s lifespan will depend on the foundation type and the climate in your area. Extreme weather and expansive soil can decrease the expected life.
In most parts of the U.S., adding a screened-in porch requires a building permit. Since this type of project often involves structural work and changes to your home’s footprint, homeowners should adhere to local guidelines. That said, permit rules can vary widely depending on where you live and how extensive the project is. Before you start sketching out plans or ordering materials, check in with your city or county’s building department to avoid headaches, fines, and potential structural issues down the line.
The Kaycee, WY homeowners’ guide to patio services
From average costs to expert advice, get all the answers you need to get your job done.
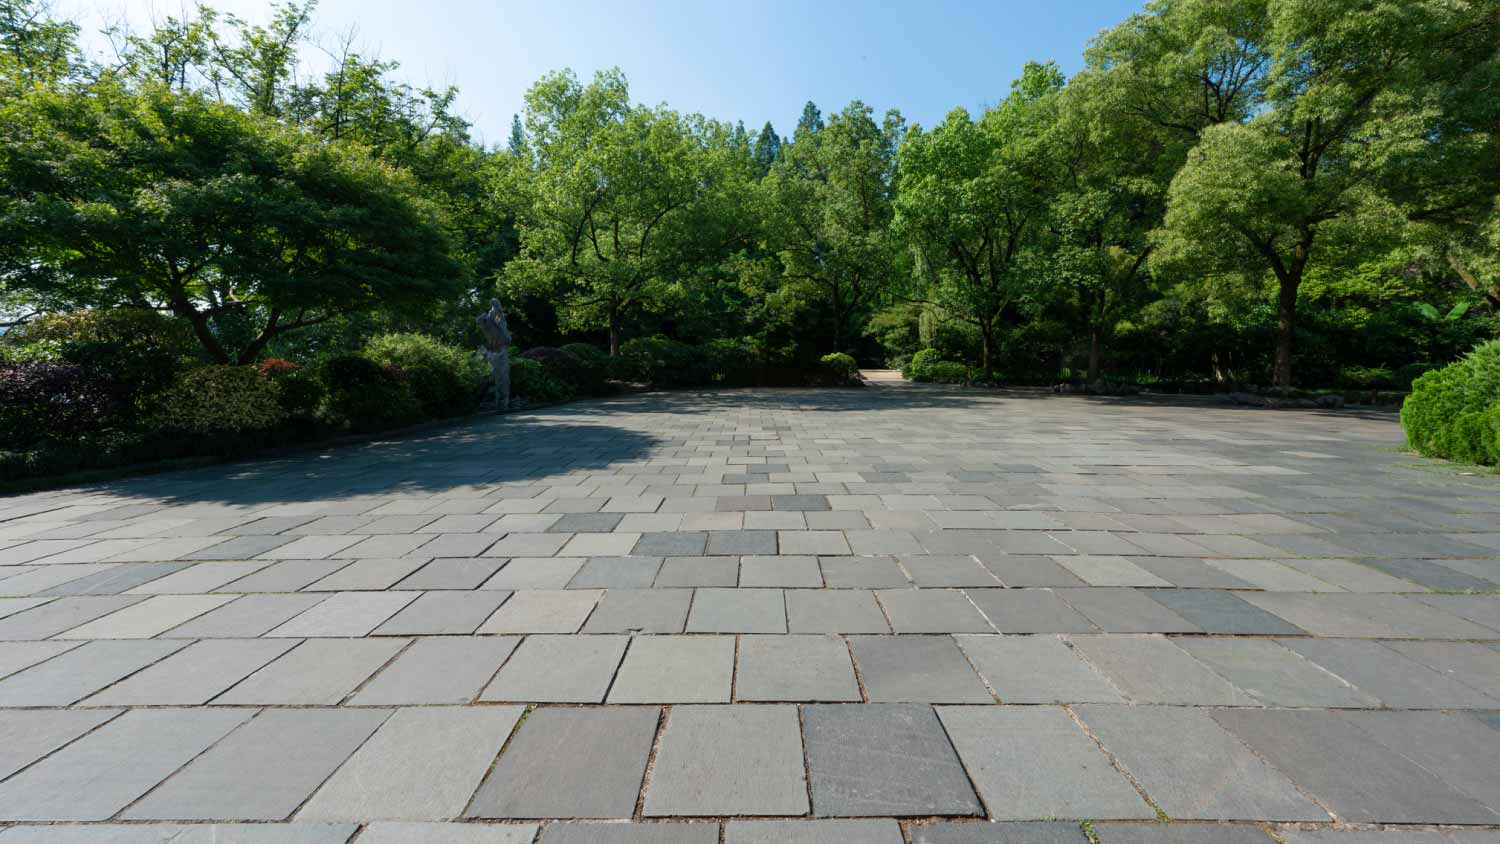
Bluestone patios can transform yards, increase home values, and extend your usable space. Learn about average bluestone patio costs to budget for the project.
Noticing cracks or unevenness in your outdoor entertaining space? Learn whether it’s better to repair or replace a concrete patio to get a fix underway.