





Top-rated basement remodelers.

Get matched with top basement remodelers in Clark, WY

Enter your zip and get matched with up to 5 pros

Need a pro for your basement remodel project in Clark, WY?

Select your specific project to find the pro for you.

Find Basement remodelers in Clark

Avatar for Homemade Design
Homemade Design
3.7(
322
)
Basement - Remodel

Serving Clark, WY and surrounding areas

In business since 2006

Credit card accepted

"Amanda was really very good!  At first I was very skeptical, thinking why did I pay money to just speak with someone on the phone about my kitchen remodel project... but after just a few minutes of her addressing some of the issues/questions I emailed to her earlier, I knew it was worth it.  It was very clear that she knew her business and she gave me several ideas that I had not even thought about.  I told her that I would definitely recommend her to friends and I will very likely use her again myself for my next home project!

"
Pennsylvania Master Bathroom
Boston Small Condo Kitchen
California Client Saves with HMD Designer Discounts
Recommended by54%of homeowners
Avatar for Geiger Patch & Repair
Geiger Patch & Repair
5.0(
1
)
Basement - Remodel

Serving Clark, WY and surrounding areas

In business since 2022

Free estimates

Credit card accepted

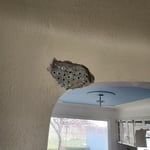
I am owner operated, allowing me to have direct communication with my customers. I offer patching dry wall, framing and building wall of any size. I also mount shelves, T.V.s, and cabinetry etc. Painting, texturing and interior siding will always be something I gladly offer for a reasonable price and time.

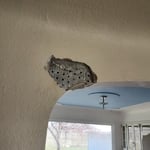
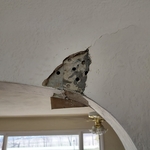
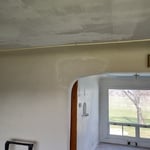
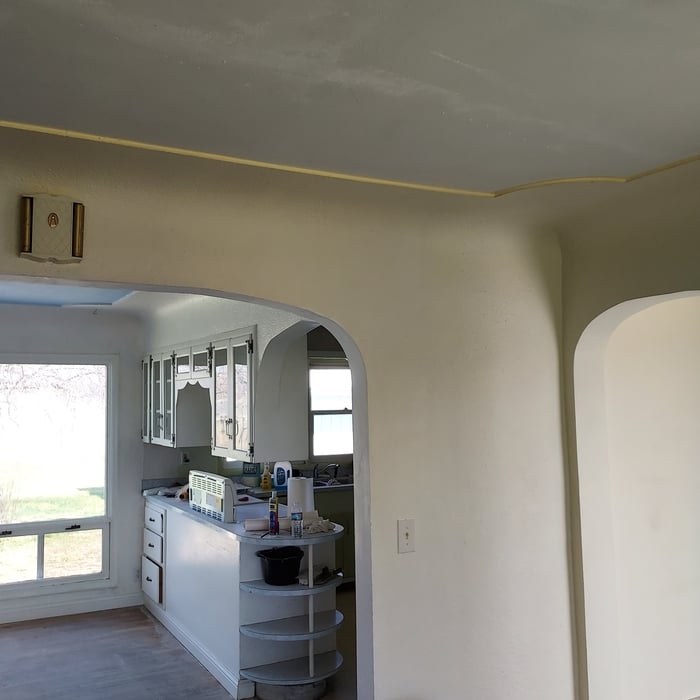
Patch archway
The damaged  left
Damage on right corner
Finished 2 during drying process
Finished 1

+1

Showing 1-10 of 20
Basement Remodel questions, answered by experts

You should always use high-quality lumber for your framing in order to ensure it will last the test of time and resist moisture. Use 2-foot by 4-foot lumber that is pressure-treated for your framing.

Egress windows or doors are required in finished basements to meet safety and building codes. If your basement is unfinished and used as a storage space, egress windows are not required, but anything considered a habitable space must have an additional point of egress in addition to the stairs.

Yes, you can add a bathroom to an unfinished basement, but you’ll want to take proper precautions if doing so. As with any bathroom addition, you’ll need to make sure that it’s approved by local building authorities first. With unfinished basements, you especially need to keep an eye on proper ventilation practices.

You can paint your ceiling or install a drywall ceiling if the ceiling is unfinished, as they take up less headroom than drop ceilings. 

If there are pipes in the way of ceiling installation, you can do one of two things: reroute the pipes or adjust the installation to fit, which will cost extra.

Joists and beams are both part of the flooring system above your basement, with the beams spanning the length of your home and getting support from vertical posts underneath, and joists usually spanning half the width of your home with no support posts underneath. The floor joists provide even support to the subflooring and flooring above, and they distribute that load to the beams. The beams then distribute that load down through the support posts to the foundation.

The Clark, WY homeowners’ guide to basement remodels

From average costs to expert advice, get all the answers you need to get your job done.