




Top-rated subcontractors.

Get matched with top subcontractors in Byron, WY

Enter your zip and get matched with up to 5 pros

Need a pro for your subcontracting project in Byron, WY?

Select your specific project to find the pro for you.

Find Subcontractors in Byron

Avatar for Homemade Design
Homemade Design
3.7(
322
)
Major Home Repairs (General Contractor)

Serving Byron, WY and surrounding areas

In business since 2006

Credit card accepted

"I never contacted the provider or used this service in anyway. I have to
write this review so that the request to write this review stops
popping up.
The rating is bogus as it is required to be able to submit.
"
Pennsylvania Master Bathroom
Boston Small Condo Kitchen
California Client Saves with HMD Designer Discounts
Recommended by54%of homeowners
Avatar for Broadhead Construction LLC
Broadhead Construction LLC
5.0(
2
)
Major Home Repairs (General Contractor)

Serving Byron, WY and surrounding areas

In business since 2025

Free estimates

Small jobs welcome

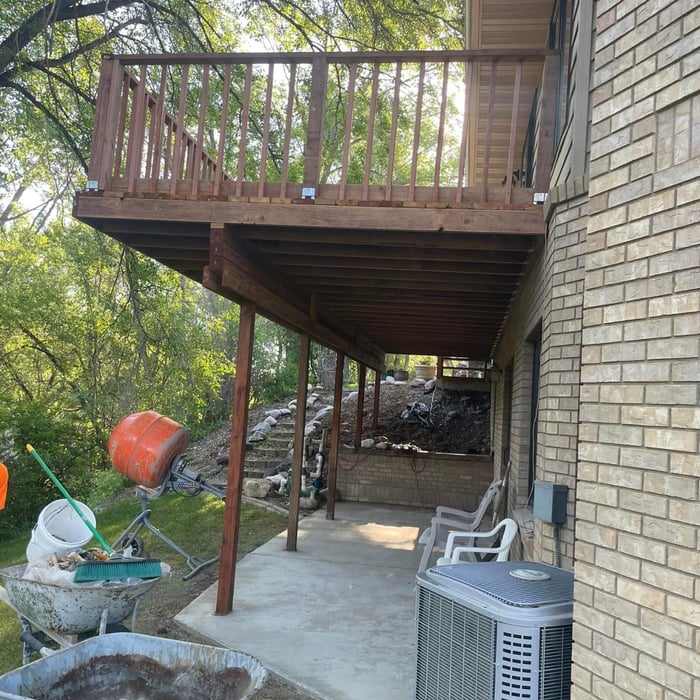
"Caden knows concrete! I hired Caden to pour a slab for my new build. I was very impressed with his ambition and the skills he put on display. Along with concrete work I would not hesitate to hire Broadhead construction for any other construction work needed"
Response time2 days
1 neighbors recently requested a quote
Avatar for Bighornbasinbuilders
Bighornbasinbuilders
New to Angi
Major Home Repairs (General Contractor)

Serving Byron, WY and surrounding areas

In business since 2022

Free estimates

Warranties offered

Big Horn Basin Builders is a family owned construction company, proudly serving the several communities surrounding the hub of the Big Horns. Our aim is to provide the upmost quality of building and maintaining to our customers, while also ensuring the overall experience of hiring a contractor and building a business and consumer relationship be an enjoyable and productive experience. It is our priority and focus to provide a strong foundation for our communities to have a positive and trusting business that meets and exceeds the needs of every individual.

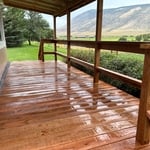
Porch Build
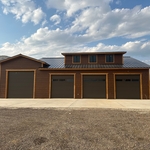
South Fork Shop Build
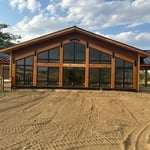
Roach Home Addition
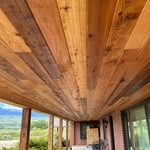
Soffit & Fascia
Berkeley

+82

W L Consulting
New to Angi
Major Home Repairs (General Contractor)

Serving Byron, WY and surrounding areas

In business since 1998

Free estimates

We are a locally owned and operated company that values honesty, integrity, and treats your home as if it were our own. We offer a variety of general contractor services that are customizable to each individual project. You will find us to be competitively priced, paying close attention to the details of each project that we are involved with. We look forward to building lasting relationships, and guarantee your satisfaction!

Showing 1-10 of 16
Subcontractors questions, answered by experts

You likely need to hire an architect for your new house design and build, unless you have the design skills and experience with building regulations and standards needed to get your plans approved. If you are able to meet the design requirements, you can hire a draftsperson to create the blueprints for the builders to follow.

No, it’s not legal for unlicensed individuals to conduct structural calculations for buildings or building repairs. Not only do licensing requirements prevent DIYers from tackling this project, but mistakes can also be extremely dangerous and put your property and anyone inside or near it at risk of severe injury or even death. You should always hire a licensed and certified local structural engineer to make structural calculations.

British architect John Nash is credited with creating the Italianate style of architecture. The style was further popularized in the U.S. by landscape architect Andrew Jackson Downing and architect Calvert Vaux. The style spread across the U.S. due to Downing’s popular book on the style and the availability of plans and materials due to the mass production of the Industrial Revolution.

You'll find Arts and Crafts homes across the country in varying styles. On the East Coast, bungalows and Tudor Revivals fill the Boston area through New Jersey. In the West, Mission-style homes incorporate terracotta shingles, white stucco siding, and rounded archways.

A floor plan is a less detailed illustration showing a building or room's layout from above, including elements like windows, doors, walls, and fixtures. It offers a simplified view for homeowners. In contrast, a blueprint is a more detailed, to-scale architectural drawing that includes all parts of the building plans, such as structural elements, construction details, and utility schematics. While a floor plan can be a type of view within a blueprint, the complete blueprint contains all the necessary details to turn the plan into a reality.

The Byron, WY homeowners’ guide to subcontracting services

From average costs to expert advice, get all the answers you need to get your job done.