




Top-rated custom home builders.

Best custom home builders near War, WV

Enter your zip and get matched with up to 5 pros

Need a pro for your custom home building project in War, WV?

Select your specific project to find the pro for you.

Top-Rated Custom home builders in War - Updated Nov 2026

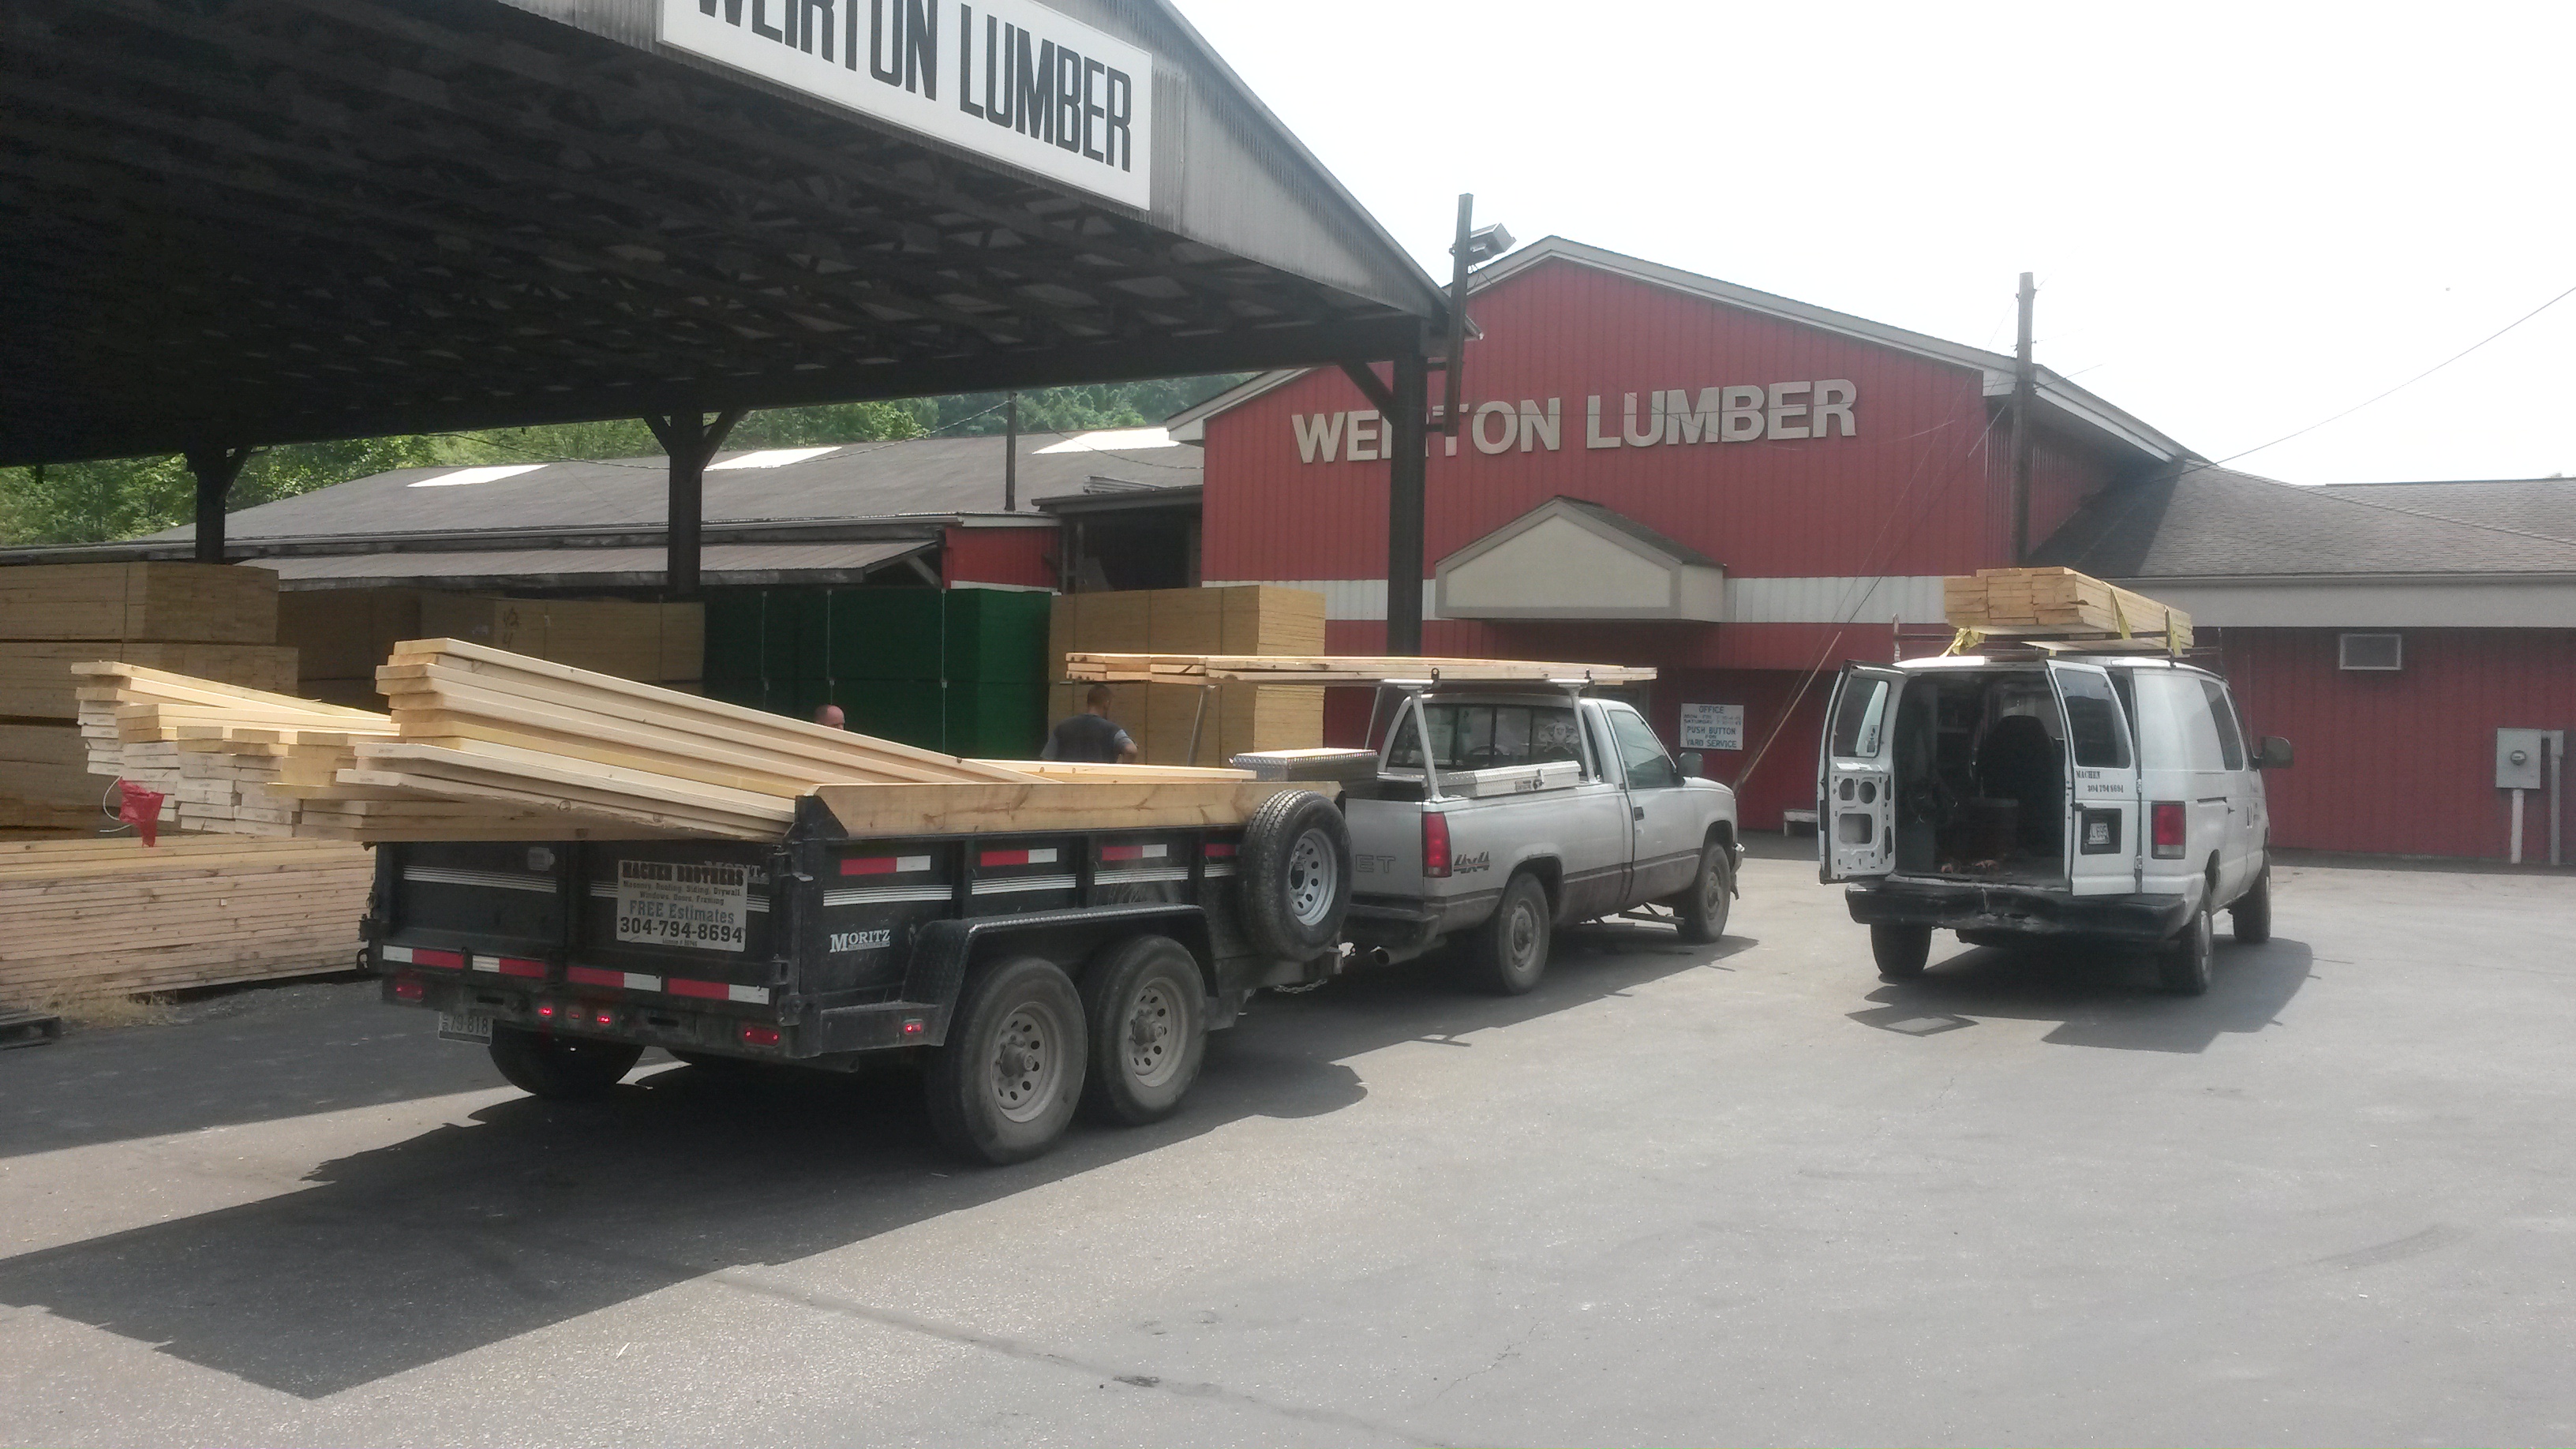
Avatar for Machen Home Improvements
Machen Home Improvements
4.0(
77
)
Find a Custom Home Builder

Serving War, WV and surrounding areas

In business since 1992

Free estimates

Emergency services offered

"Outstanding from start to finish. Stripped off the old roof, they kept everything picked up as it came off the roof. Put down plywood,drip edge, underlayment, pipe boots, flashing, shingles,and a ridge vent. He had a great team everything was done in timely manner. Nothing left at all to be picked up. Very happy with the work and will be calling them again when I need any work done."
.
.
.
.
.

+117

Recommended by90%of homeowners

Avatar for Choice Home Warranty
Choice Home Warranty
4.0(
5,680
)
Find a Custom Home Builder

Serving War, WV and surrounding areas

In business since 2008

Emergency services offered

Credit card accepted

"Bruce Dixon was very nice and helpful in providing exceptional customer service and making sure I had the best experience. I purchased my home warranty and feel confident in the choice I made. Thank you Bruce. Sincerely, Kimberly"
Recommended by81%of homeowners
Custom Home Builders FAQs, answered by experts

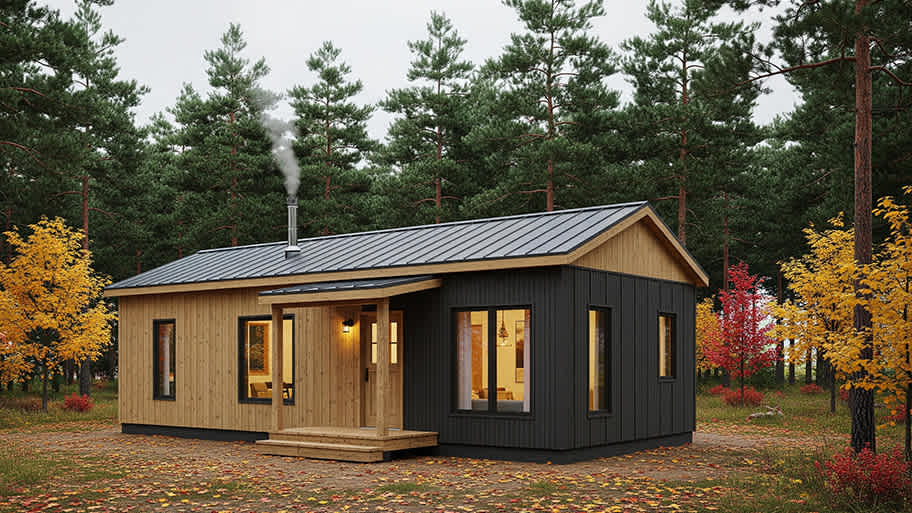
The term “cottage” is subjective, so there’s no rigid definition, but it generally refers to a small home with simple and purposeful architecture that embraces nature and focuses on charm over everything else. Cottages are typically 1 or 1 1/2-stories tall, usually with gabled roofs, and are built out of natural materials that help make the structure a part of the surrounding nature rather than something that stands out from it. A big part of what makes a cottage a cottage is the decor, which includes natural materials from the nearby area.

Historically, Tudor homes originally stemmed from the 15th and 16th centuries, while Victorians appeared during Queen Victoria's reign in the 19th century. The design and structural differences are significant as well. The many types of Victorian architecture—such as Italianate architecture—typically feature ornate trim, wood siding, wraparound porches, and tall towers on top, such as belvederes. On the other hand, Tudor-style homes feature white stucco exteriors with exposed wooden rafters marking the house frame both inside and out.

An A-frame home can be cheaper to build than a traditional house, but that is not always a given. Prices can be fairly similar in some cases, depending on the location, design, and necessary site preparation. Costs for an A-frame typically run between $100 to $200 per square foot, which is comparable to the cost of a traditional home. The cost of an A-frame can come in under those numbers if you opt for a prefabricated kit.

The primary reason homes have crawl spaces is so the foundation can reach down below the frost line to avoid dangerous soil movement and structural damage when the ground freezes. They’re more popular in colder climates where the ground freezes down to a few feet, and slabs are most popular in warmer areas where there is no frost line. Crawl spaces also provide a space for utility lines to run where they’re at less of a risk of freezing.

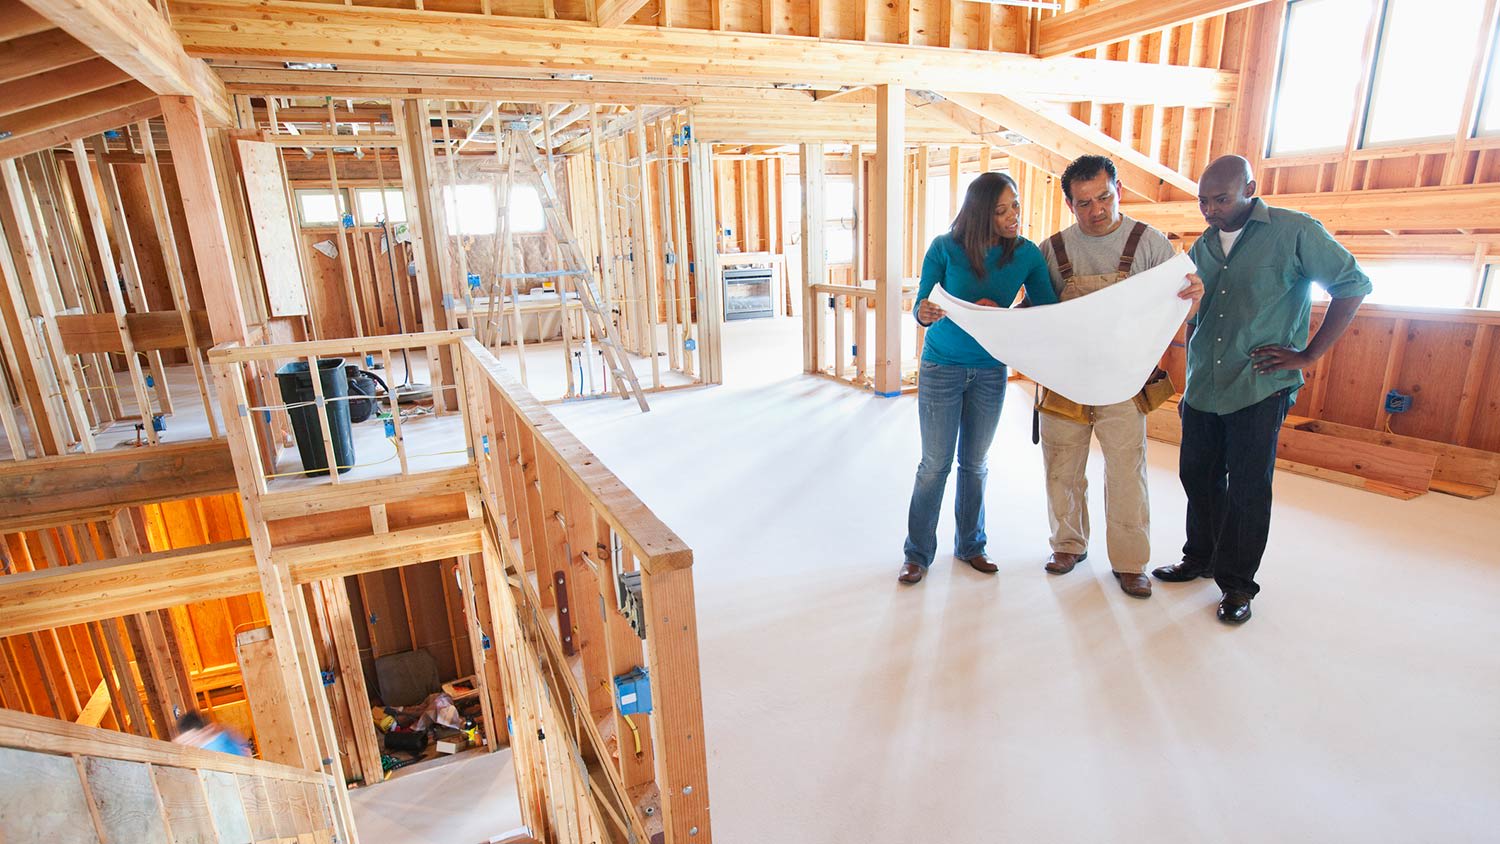
A construction manager is particularly useful in the case of a large-scale build with custom design elements, so it’s usually worth it to hire one. They can help manage your budget, maintain quality control, oversee timelines, and navigate unexpected hurdles. While construction managers are pricey, they can actually save money in the long run by identifying cost-saving opportunities and ensuring the project stays within budget.

The War, WV homeowners’ guide to custom home building

From average costs to expert advice, get all the answers you need to get your job done.