





Top-rated closet pros.

Get matched with top closet pros in Sissonville, WV

Enter your zip and get matched with up to 5 pros

Need a pro for your closet service project in Sissonville, WV?

Select your specific project to find the pro for you.

Find Closet pros in Sissonville

Avatar for United NS
United NS
5.0(
6
)
Closet - Build

Serving Sissonville, WV and surrounding areas

In business since 2022

Free estimates

Emergency services offered

"Very professional, always on time and easy to deal with. Provided weekly lawn care for the entire 2022 season and utilized their services for tree removal. Highly recommend if you need any lawn care or tree removal services!!!"
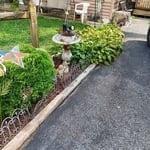
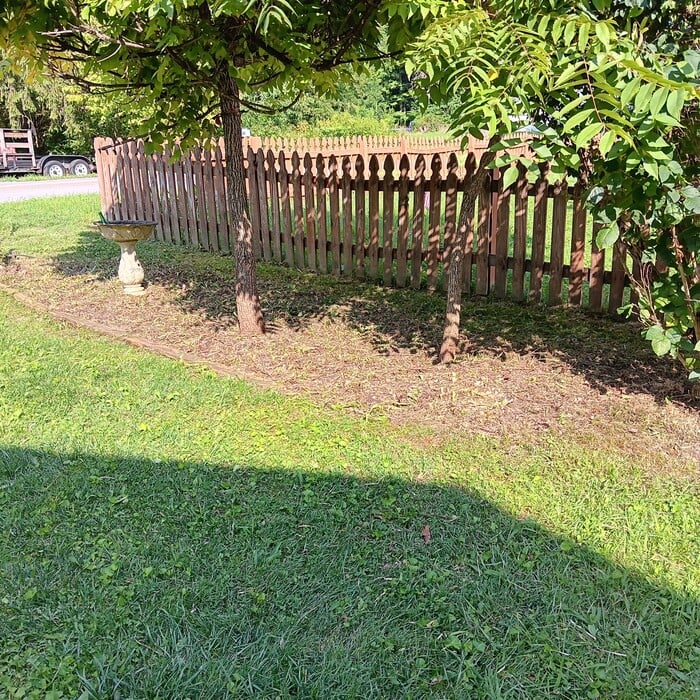
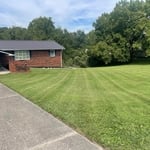
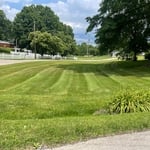
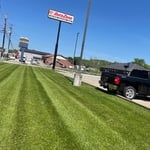
edging and cut / trim
cut and trimming with strips
business cut and trim with stipes
Response time2 days
Recommended by100%of homeowners
Avatar for Messer Construction LLC
Messer Construction LLC
1.9(
11
)
Closet - Build

Serving Sissonville, WV and surrounding areas

In business since 2019

Free estimates

"Excellent, Excellent company to work with! They were always on time and effienct. They really pay attention to the small details and accomplish your vision. I 10/10 recommend them, they made remodeling a lot less stressful & the price was right!!"
Response time2 days
Recommended by37%of homeowners
Showing 1-10 of 13
Closets questions, answered by experts

You may need a building permit to add a closet, depending on the size and kind of work required to install it. The most likely scenario requiring a permit involves changing the structure of the house and performing electrical work for closet lighting. A permit can cost between $100 and $450. If you’re installing a smaller reach-in closet, a permit may not be required, but always check with your local municipality and consult a closet designer or builder.

Walk-in closets are always the biggest and can easily be more than 100 square feet. Primary bedroom closets, even if not walk-ins, are the second largest category in most homes and sit between 30 and 80 square feet. Linen closets, utility closets, and built-in closets are smaller and, depending on their usage, tend to be between 10 and 50 square feet.

The features you choose for your laundry room to make it perfect depend largely on how you'll use the space, the size of your family, and their laundry needs. A perfect laundry room will have ample storage space, a clothes washer and dryer that are large enough for your needs and have good convenience features, and enough room to move around and work with enough countertop space to make laundry chores as easy as possible. 

The differences between a built-in closet and a walk-in aren’t that different from a built-in wardrobe and a walk-in closet. It’s fairly simple—a walk-in closet is a closet you can physically enter, stand in, and walk around in. A built-in (whether wardrobe or closet) is more akin to covered shelves installed into a recess in the wall. Another big difference is walk-in closets almost always have traditional full-size doors, while built-ins either have no doors or use sliding doors.

Fortunately, there are no hard and fast rules or regulations regarding the height of closet shelving. However, the typical height for a single closet shelf with a hanging bar is 70 inches from the floor. For a double-hanging system, use 84 to 85 inches from the floor for the top one and 42 inches for the lower.

The Sissonville, WV homeowners’ guide to closet services

From average costs to expert advice, get all the answers you need to get your job done.