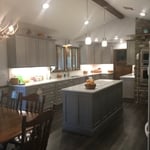
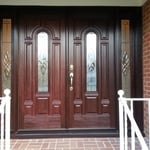
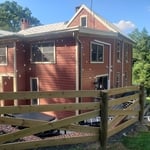
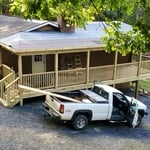
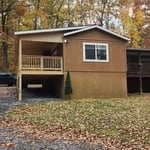
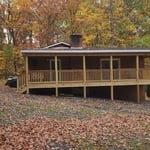
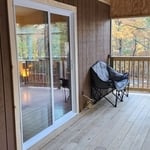
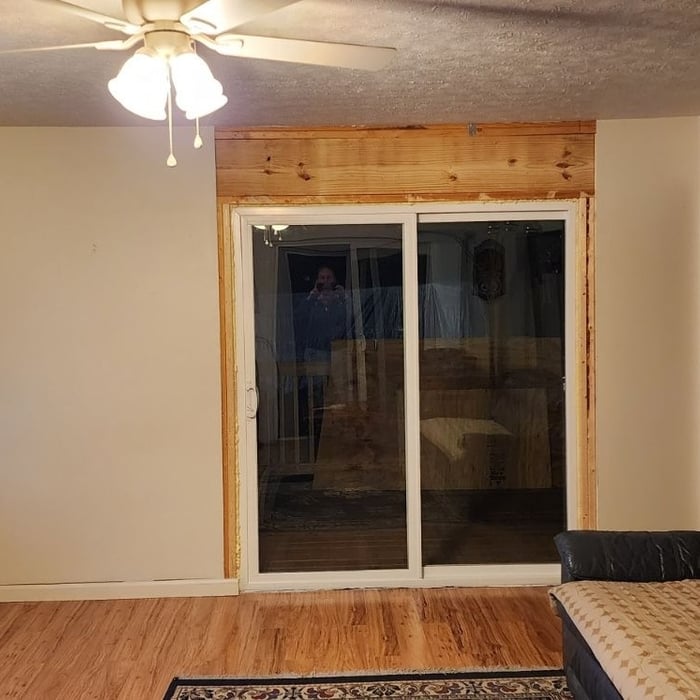
"Conrad Homes provided a stress free home remodeling experience. the staff was polite, communication was very good. The work product very good, That kind of experience is very hard to find. I recommend them for any construction project, you will pay a little more than others but the peace of mind is worth it."
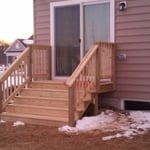
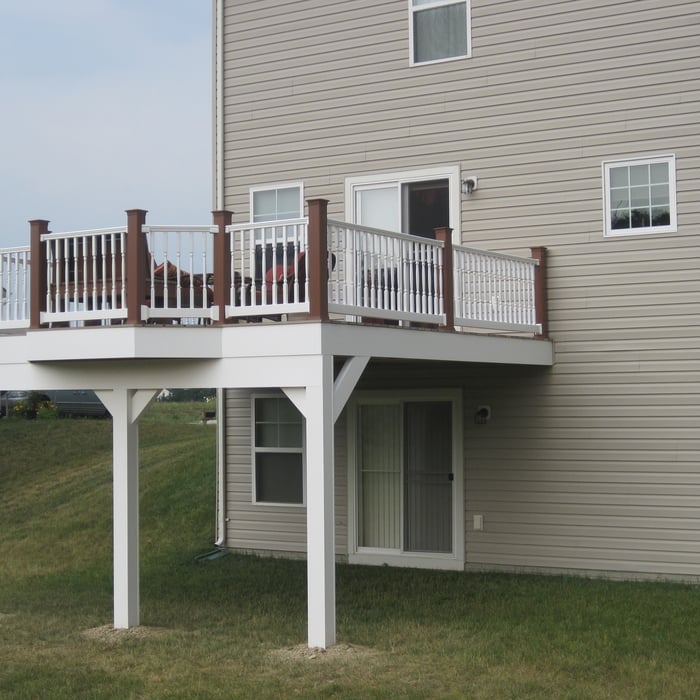
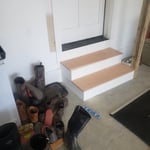
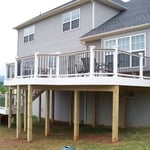
"Handyman connections added stairs to one of my decks on a new construction home. The stairs look absolutely amazing. They also had the county inspect their work to ensure the work meets code. And the project was completed within the estimated budget. Kudos to the entire team to include Bruce, the craftsman that did most of the work on site."
"I am a rental property owner and live out of state and only had pictures of over grown trees and shrubs. Nathan was willing to work with me as I changed my mind about the scope of the job. He was always on site when he said he would be and did an excellent job trimming some shrubs and tree limbs. He sent pictures of the work that he did. My tenant was also pleased with the job. Nathan seems to be a very honest man and I recommend using him for yard work or whatever else you need help with."
"Joe showed up and was very professional and polite he hung my blinds and curtains very well and fast too i will be using their services whenever I need help"
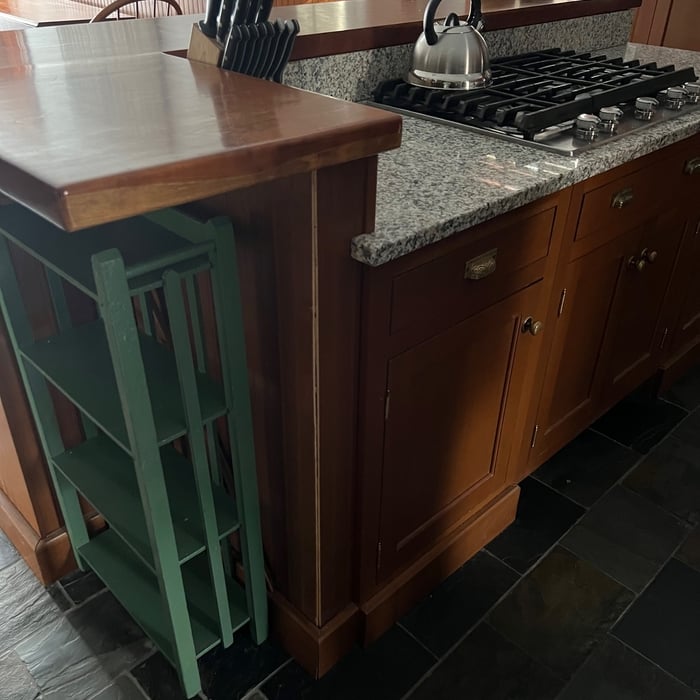
"We were very happy and satisfied with work. The care to detale was amazing and appreciated. If you can imagine it, sketch it, or produce a picture of item, Kerwin can build it. We are extremely pleased and satisfied, and will continue to use kirwan for projects in and around our home. We highly recommend Kerwin without reservation for general to custom work for your home."
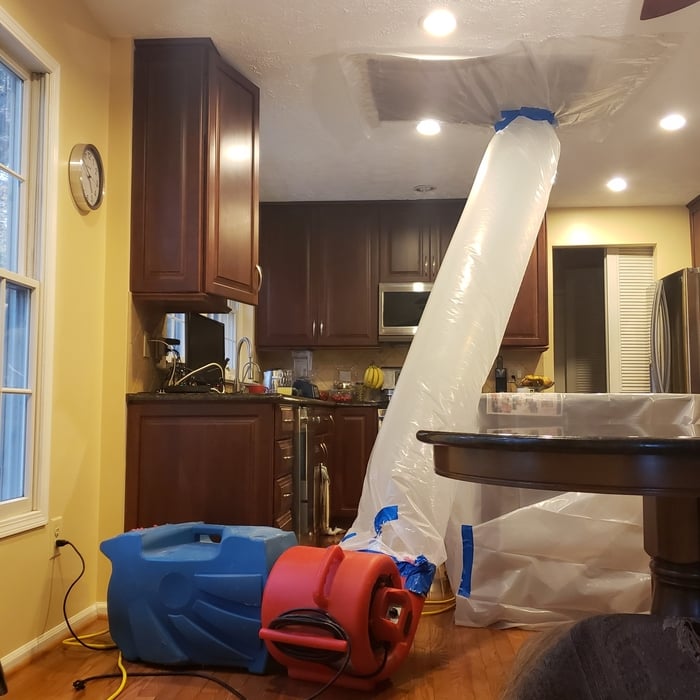
"The guys at Flood Crew are great. Bill is friendly, knowledgeable, and empathetic. He worked hard to keep things moving and everything turned out well."
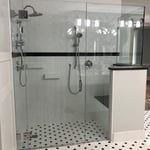
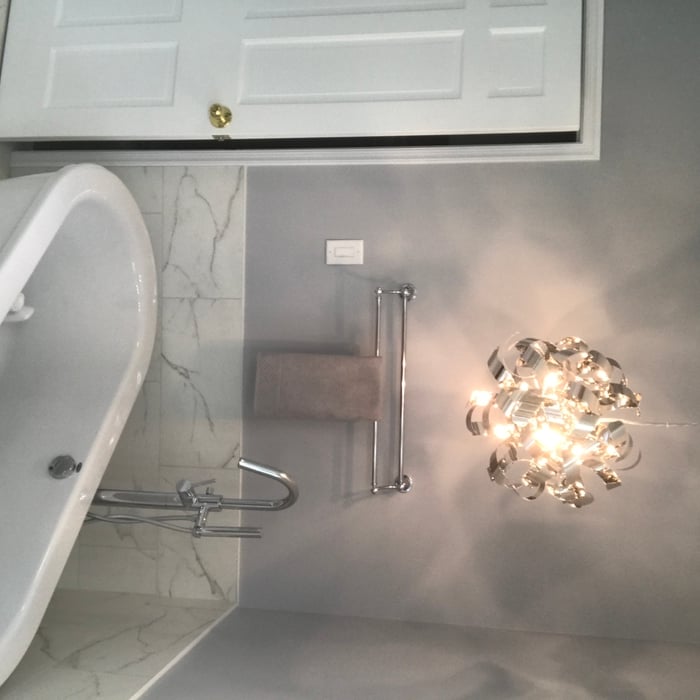
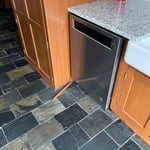
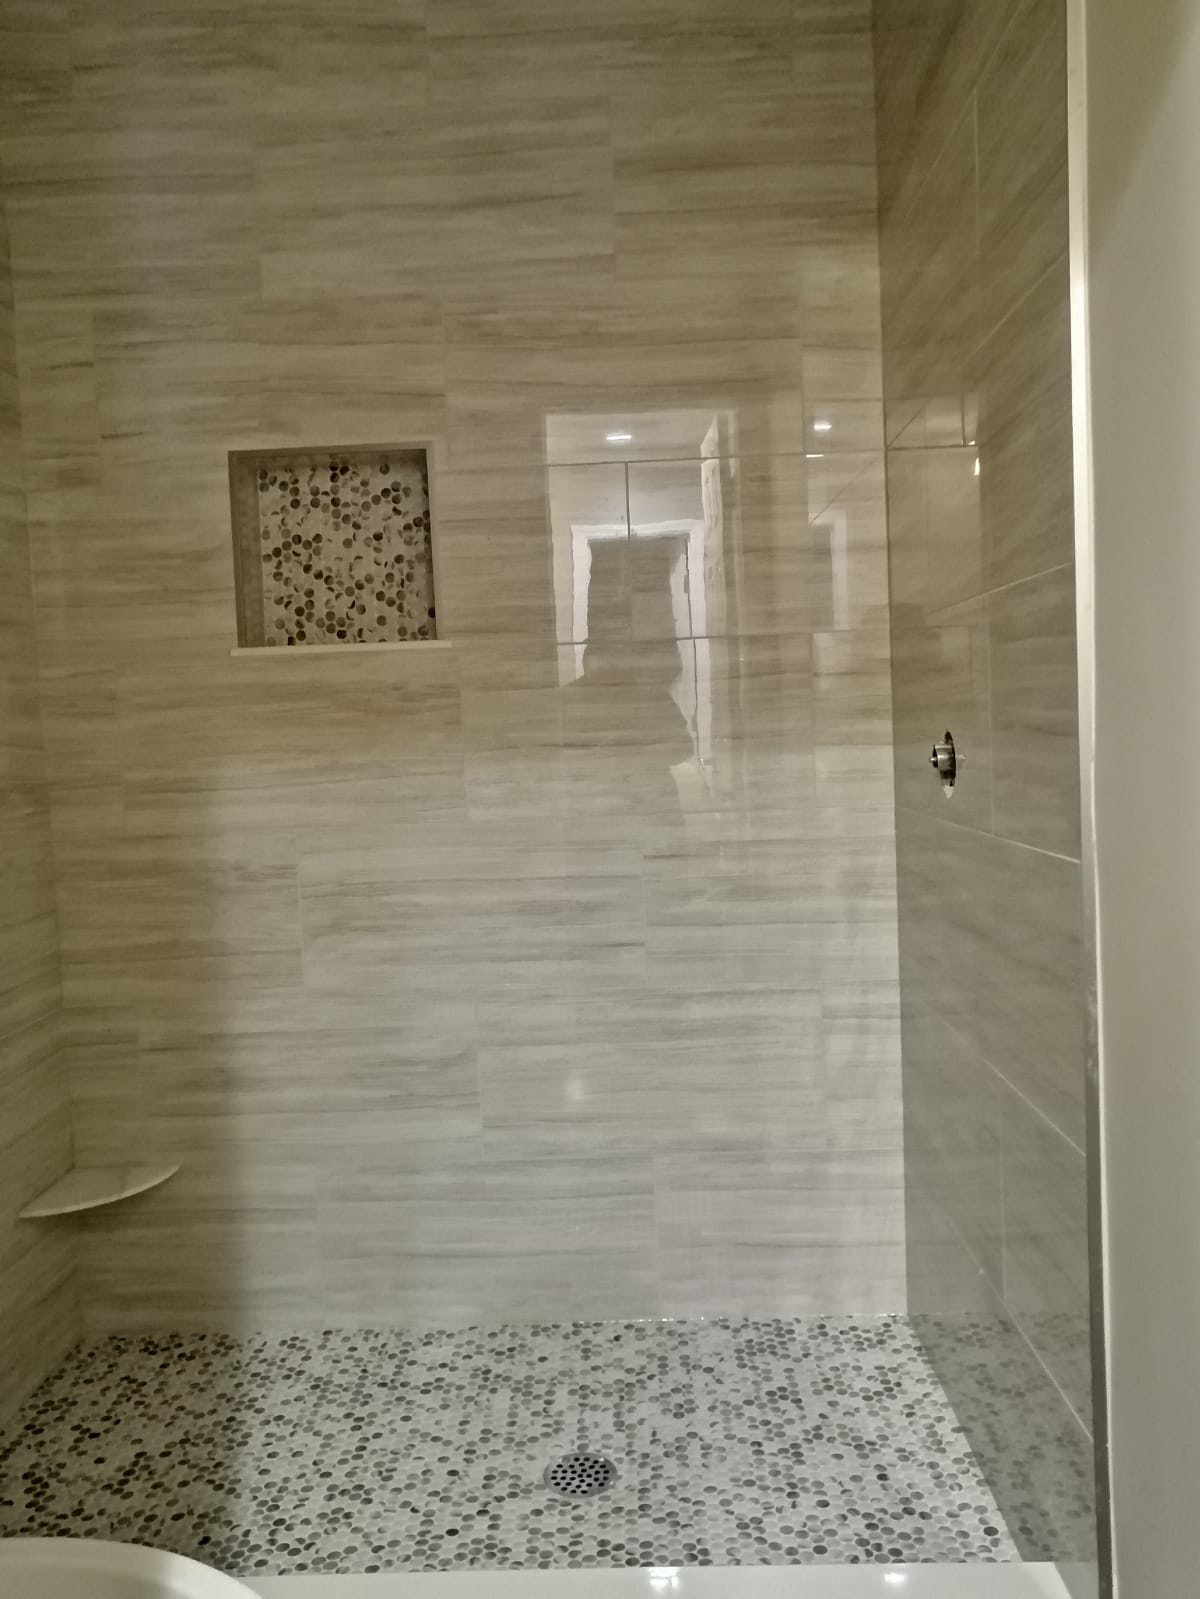

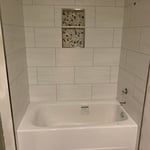
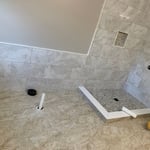
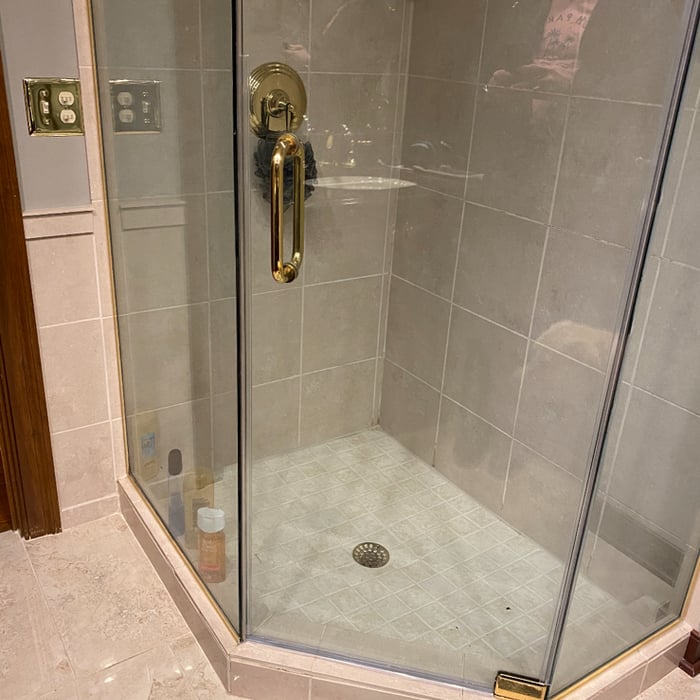
"We had a small custom bathroom that needed redone including minor wall demo and custom shower tiling. The entire process from demo through finishing was wonderful. Very friendly, good communication and excellent work. Would highly recommend for any tile or similar jobs!"
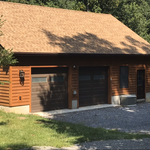
"Kevin Clark and his company did an outstanding job on designing and building a beautiful storage building for us. He responded to our email quickly, met with us to see what our expectations were as far as what we wanted the structure to look like and what we intended the building to be used for. He made cost saving suggestions and in a day or so we received a professional appearing proposal. He was very involved throughout the building process. His crew was professional and hard working, showed up on time and the end result is outstanding. We would use Blue Ridge Carpentry again with no hesitation. "
Barndominium Builders questions, answered by experts
Ranch and colonial-style homes are often the most affordable to build. They have a common layout with available designs that are easy to adjust in simple ways without having to spend too much on a structural engineer or architect. Both types of homes' symmetry, simple roofs, and often one or two-story plans mean they often fall in the $150 to $200 square-foot range, putting them right around average.
The timeline to build your barn will depend on the barn type and the company you hire. A pole barn may take six weeks or so, while a traditionally framed or steel-framed barn can take four months or longer. Building a barndominium takes the longest because you are essentially building a new home. You can expect barndominiums to take six months or longer to build.
A simple A-frame chicken coop can take as little as three hours to build, but a more substantial all-in-one coop to house a large flock can take four or five days to build. Consult a local handyperson or custom coop builder for a time estimate based on the specific details of your project.
Adding an extension or addition to your home costs more than a loft conversion in all but the rarest cases where the home's structural integrity is lacking. Because a home addition requires a new foundation section or significant structural upgrades to handle a cantilevered portion, the cost compared to almost any loft conversion is significantly greater for the same square footage.
Technically, most states allow tiny homes, but it depends on the definition of tiny and whether the structure is permanent. Zoning laws regarding home size and construction are significant factors. For instance, a tiny home may be legal as a recreational vehicle in most areas, but you may only install it on a property if it complies with building and zoning codes.
The Shepherdstown, WV homeowners’ guide to barndominium building
From average costs to expert advice, get all the answers you need to get your job done.
If home is where the barn is, a barndominium may be the dream house you’ve been looking for. Here are all the details you need to know about barndominium costs.
A barndominium offers lots of advantages, including durability and versatility. But is building a barndominium the right choice for you? Let’s find out.