

Top-rated patio pros.

Get matched with top patio pros in Rainelle, WV

Enter your zip and get matched with up to 5 pros

Need a pro for your patio service project in Rainelle, WV?

Select your specific project to find the pro for you.

Find Patio pros in Rainelle

Avatar for Alternative Building Concepts Inc
Alternative Building Concepts Inc
4.3(
9
)
Concrete Patios, Walks & Steps- InstallConcrete Patios, Walks & Steps- Install- For BusinessSunroom or Patio Enclosure - Build

Serving Rainelle, WV and surrounding areas

In business since 1972

"We had bought a house several years ago and within a few months of owning the house our basement leaked water.  After several years of litigation and numerous episodes of the basement leaking we started looking for a contractor to fix the basement problem.  After getting estimates from a half a dozen companies, we decided that we were going to use Alternative Building Concepts, Inc.  I will say there estimate was a bit higher than the other ones, but you get what you pay for.  Due to us being in a law suit at the time of the construction, I wanted a company that was professional and a company that was going to document the damage and their work.  I further wanted a company that would be competent to testify in court if needed.  They were all of above and more.  We could not have asked for a more professional group of guys.  Mr. Blankenship explained to us all the work that was going to be performed and provided us with a written estimates for each phase of the process.  The price of the work quoted never changed.


When they started the work inside the basement it was amazing how neat they were, which was a concern of ours (especially drywall work).  Once the outside work started it took longer than anticipated due to the weather (rain and lots of it), but the work was completed in a professional manner and throughout the process Mr. Blankenship kept us up to date with the process and any issues that arose.  Once the work was completed everything was put back together neatly.  After the work was completed several small issues arose and each time I called Mr. Blankenship, someone was there to fix it the same day.  I would highly recommend Alternative Building Concepts, Inc. for any project.
"
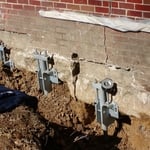
Repair w/piers
Room Addition/Remodel Before
Room Addition/Remodel After
Before
After

+22

Recommended by100%of homeowners
Showing 1-10 of 43
Patios questions, answered by experts

Several types of porches are available to meet your needs and style preferences. Some common porch types include:

  • Porticos are essentially a roof over a walkway leading to the home's front entrance. 

  • Sunrooms are closed-in porches that are an extension of the house with glass or plastic panels that allow optimal sunlight. 

  • Wraparound porches extend around the entire home, or at least the front and one side, and offer multiple entrances to the house.

  • Back porches are an extension of the home’s floor into the outdoors. These offer more protection and privacy than a deck.

The cost to screen in a porch depends on whether you are adding screens to an existing structure or building a new one from scratch. Adding screens to an existing porch costs about $5 to $7 per square foot, with a national average cost of around $2,800. For example, screening a 12-by-12-foot (144-square-foot) porch would likely cost between $700 and $1,000. If you are building a new screened-in porch, the cost is substantially higher. A new 12-by-12-foot screened-in porch can cost between $6,400 and $18,300, while a new 14-by-16-foot one averages around $11,000. The final price will vary based on the size of the porch, labor costs, and the materials you choose.

A deck is typically attached to a house and accessed via the back door. Decks are usually constructed from wood or composite materials. A terrace, on the other hand, is a raised platform that can be attached to or detached from the house and is typically made from a hard-paved material, such as paving stones. Terraces can be built on the ground or on the roof of a home.

When designing an attached greenhouse, several factors should be considered. These include the orientation and positioning of the greenhouse to maximize sunlight exposure, the structural integrity of the connection to the house, sufficient insulation to regulate temperature, proper ventilation for airflow, and adequate space for plants and pathways. If you’re restricted because of your budget, go with a simpler design to maximize the use of your money.

Yes, a sunroom will require a permit. You may just need a general construction permit for a screened-in porch or solarium. For a three-season room with electricity and a four-season room with electric, heating, and cooling, you’ll need additional permits for each of the utilities, as well as a roofing permit.

The Rainelle, WV homeowners’ guide to patio services

From average costs to expert advice, get all the answers you need to get your job done.