"Michael answered his phone the first time I called which is rare in this business. He was courteous and showed up when he said he would and completed the job on time. He can be counted on."
We are a locally owned and operated company that values honesty and integrity in all aspects of our business. Our major focus is on the quality our work and producing outstanding results. We are committed to creating a level of value unmatched by any of our competitors. We look forward to building lasting relationships with our clients and guarantee your satisfaction!
I am a young business owner and brand new father! I have worked all over the construction industry from a young age and became a licensed plumber before I finished highschool. The name “One man” Freelancing was inspired by my service in the WV national guard where I still currently serve as the “one man” a term given to the cannon crewmember who loads and fires the artillery cannons. I have a broad range of knowledge and problem solving skills, if I don’t know how to do the job I will surely be able to learn and you will not be disappointed with results!
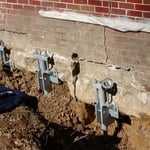
"We had bought a house several years ago and within a few months of owning the house our basement leaked water. After several years of litigation and numerous episodes of the basement leaking we started looking for a contractor to fix the basement problem. After getting estimates from a half a dozen companies, we decided that we were going to use Alternative Building Concepts, Inc. I will say there estimate was a bit higher than the other ones, but you get what you pay for. Due to us being in a law suit at the time of the construction, I wanted a company that was professional and a company that was going to document the damage and their work. I further wanted a company that would be competent to testify in court if needed. They were all of above and more. We could not have asked for a more professional group of guys. Mr. Blankenship explained to us all the work that was going to be performed and provided us with a written estimates for each phase of the process. The price of the work quoted never changed.
When they started the work inside the basement it was amazing how neat they were, which was a concern of ours (especially drywall work). Once the outside work started it took longer than anticipated due to the weather (rain and lots of it), but the work was completed in a professional manner and throughout the process Mr. Blankenship kept us up to date with the process and any issues that arose. Once the work was completed everything was put back together neatly. After the work was completed several small issues arose and each time I called Mr. Blankenship, someone was there to fix it the same day. I would highly recommend Alternative Building Concepts, Inc. for any project. "
A lanai is a covered patio with open walls, while a Florida room has sides made of mesh screens or windows, with or without partial low walls. In addition, lanais often use concrete or other patio flooring, while Florida rooms may have more indoor-style flooring like tile or wood. Both allow you to enjoy the outdoors without being in the direct sun, but a lanai doesn’t offer any barrier against insects or debris.
A sunroom offers an additional indoor space to rest, dine, or host guests, all while inviting in as much sun as possible. Either built like an enclosed porch or a fully insulated home extension, a sunroom features floor-to-ceiling windows or screens that create an open, bright design while still remaining protected from the elements and bugs.
Yes, a screened-in porch will increase your property taxes because it has a foundation and is considered a permanent improvement to your land. The exact amount your taxes will go up depends on the value of your existing home, the value added by the screened-in porch, the size of the structure, your location, and more.
Whether it's better to add a sunroom or a regular room to your home depends on your goals. If you need extra bedrooms, building rooms with four standard walls makes more sense than adding a sunroom. If you don't need extra sleeping areas but would like to expand the living space of your home, a sunroom makes sense.
Yes, transforming a deck into a sunroom is an absolute possibility. Building a sunroom involves framing in the deck area with walls, adding windows, and affixing a roof. This project is not an easy task, but it does provide a stylish addition to your house. Not all deck designs support this type of renovation project, so consult a professional deck builder before beginning.
The Scarbro, WV homeowners’ guide to patio services
From average costs to expert advice, get all the answers you need to get your job done.
Make your patio a calm retreat or a tropical getaway with these 11 best patio plants. Many varieties do well in the shade, while others prefer full sun. You’ll find pet-friendly patio plants and fruits you can use in your favorite recipes.
Deck vs. patio — what’s the difference and which one is the better choice? Dive into the pros, cons, and more, and make the perfect decision for your home.