



Top-rated patio pros.

Get matched with top patio pros in Delbarton, WV

Enter your zip and get matched with up to 5 pros

Need a pro for your patio service project in Delbarton, WV?

Select your specific project to find the pro for you.

Find Patio pros in Delbarton

Patio Enclosures - Charleston WV
New to Angi
Sunroom or Patio Enclosure - Build

Serving Delbarton, WV and surrounding areas

Approved (Corporate)

In business since 1966

Free estimates

Warranties offered

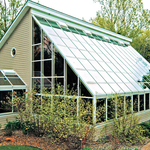
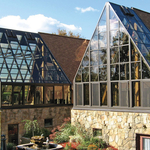
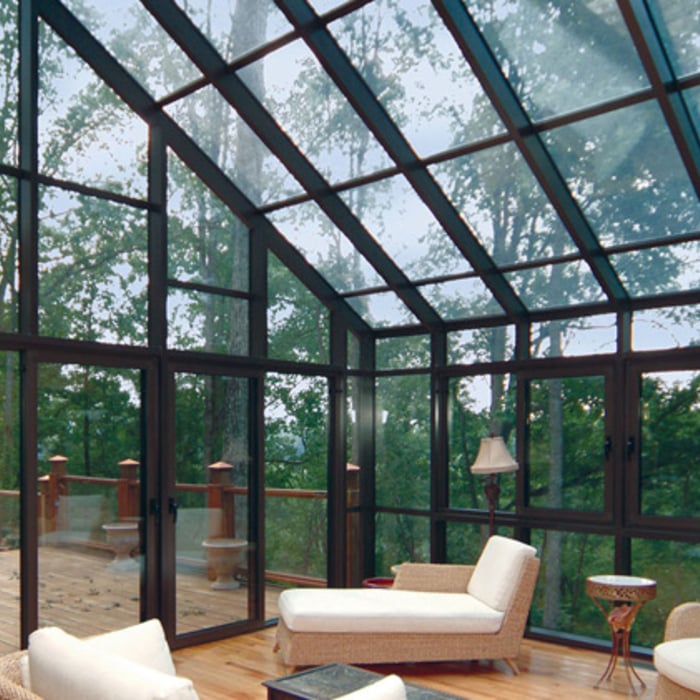
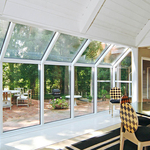

Patio Enclosures® brand sunrooms, solariums and screen rooms have been trusted by homeowners since 1966 and are renowned for their exceptional quality and craftsmanship. Every Patio Enclosures room is custom designed and custom manufactured specifically for you and your home. Whether you are planning to enclose an existing porch or patio space or add a whole new space while maximizing your view of the outdoors, Patio Enclosures screen and glass systems are an ideal choice for your home. And they're backed with a limited lifetime warranty. Our Patio Enclosures experts will assess your space, listen to your needs and make recommendations to design the perfect room for you and your home. Give us a call at 1-800-230-8301 to start your project today! We offer a free, no obligation in-home design consultation and estimate along with a wide range of affordable low monthly and no interest payment plans. To learn more about Patio Enclosures®, visit our website www.patioenclosures.com.\n
Solarium
Solarium
Solarium
Solarium
Solarium

+39

4 neighbors recently requested a quote
One Man Freelancing
New to Angi
Deck, Fence, Patio or Porch - Clean and Seal

Serving Delbarton, WV and surrounding areas

Approved

I am a young business owner and brand new father! I have worked all over the construction industry from a young age and became a licensed plumber before I finished highschool. The name “One man” Freelancing was inspired by my service in the WV national guard where I still currently serve as the “one man” a term given to the cannon crewmember who loads and fires the artillery cannons. I have a broad range of knowledge and problem solving skills, if I don’t know how to do the job I will surely be able to learn and you will not be disappointed with results!

Showing 1-10 of 30
Patios questions, answered by experts

In most parts of the U.S., adding a screened-in porch requires a building permit. Since this type of project often involves structural work and changes to your home’s footprint, homeowners should adhere to local guidelines. That said, permit rules can vary widely depending on where you live and how extensive the project is. Before you start sketching out plans or ordering materials, check in with your city or county’s building department to avoid headaches, fines, and potential structural issues down the line.

The cost to screen in a porch depends on whether you are adding screens to an existing structure or building a new one from scratch. Adding screens to an existing porch costs about $5 to $7 per square foot, with a national average cost of around $2,800. For example, screening a 12-by-12-foot (144-square-foot) porch would likely cost between $700 and $1,000. If you are building a new screened-in porch, the cost is substantially higher. A new 12-by-12-foot screened-in porch can cost between $6,400 and $18,300, while a new 14-by-16-foot one averages around $11,000. The final price will vary based on the size of the porch, labor costs, and the materials you choose.

With proper maintenance, the average life span of a screened-in porch is six to eight years for the screens themselves, but the foundation and structure can last for 50 to 100 years. To keep your screened-in porch in good shape, clean your porch screens regularly, patch holes, re-seal the wood as needed, and address any foundational issues right away.

Yes, a sunroom will require a permit. You may just need a general construction permit for a screened-in porch or solarium. For a three-season room with electricity and a four-season room with electric, heating, and cooling, you’ll need additional permits for each of the utilities, as well as a roofing permit.

When designing an attached greenhouse, several factors should be considered. These include the orientation and positioning of the greenhouse to maximize sunlight exposure, the structural integrity of the connection to the house, sufficient insulation to regulate temperature, proper ventilation for airflow, and adequate space for plants and pathways. If you’re restricted because of your budget, go with a simpler design to maximize the use of your money.

The Delbarton, WV homeowners’ guide to patio services

From average costs to expert advice, get all the answers you need to get your job done.