

Top-rated structural engineers.

Get matched with top structural engineers in Brush Fork, WV

Enter your zip and get matched with up to 5 pros

Need a pro for your structural engineering project in Brush Fork, WV?

Select your specific project to find the pro for you.

Find Structural engineers in Brush Fork

Avatar for Dream Home Designs
Dream Home Designs
4.9(
12
)
Draftsperson/CADD

Serving Brush Fork, WV and surrounding areas

Approved

In business since 2008

Free estimates

Small jobs welcome

"We hired Dan to design our "dream home" from scratch. We had a few vague ideas we thought were best and final and Dan very graciously guided us through the entire Project: educating, informing and giving us options. We completed almost 99% of the work with him over email and yes, he was always there no later than next day to answer questions, showing new schematics and attaching technical documents to better explain his comments (this was very convenient and worked best for our busy schedule). I feel he was thorough and detailed and had the believe he was very involved all the time. The county we are in is tough and requirements are many. He went back to the drawing table and adjusted plans as many times as required by the Building Department even calling them a few times to discuss their concerns. We plan on start building this next Spring and this in part thanks to Dan that was efficient, turned our plans around quickly and stayed 100% on budget."
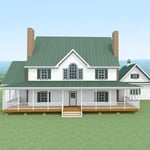
Front View (3D Rendering)
G090427
Front View
Nellysford Manor
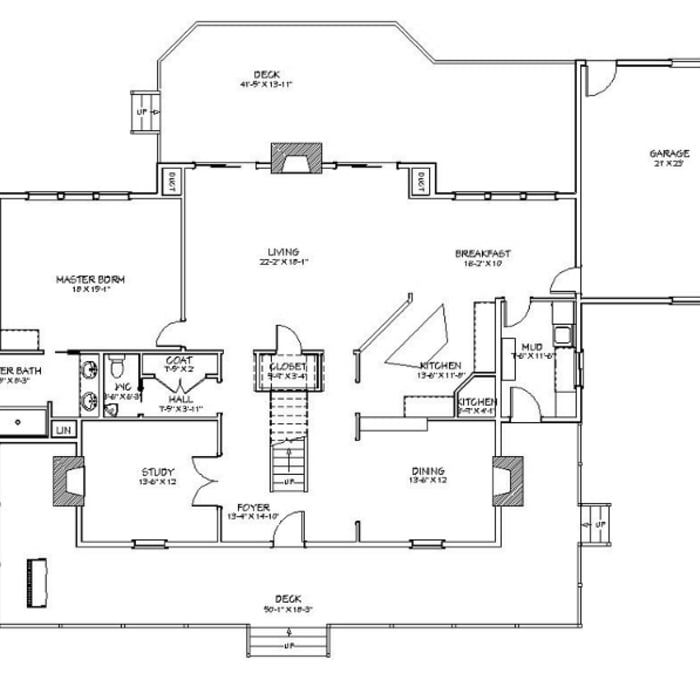
Main Floor Plan Layout

+72

Response time1 day
Response rate88%
Recommended by100%of homeowners

Ascended Constructions
New to Angi
ArchitectDraftsperson/CADD

Serving Brush Fork, WV and surrounding areas

Approved (Corporate)

In business since 2023

Offers commercial services

We’re a family owned and operated company that values honesty and integrity, and stands behind our work. We offer over 40 years of industry experience. We specialize in Asphalt Shingle Roofing installation, replacement, and repairs. Our services are customized to the individual project, paying close attention to the details of each project that we're involved with. We look forward to building long-term relationships with our clients and guarantee your satisfaction!

1 neighbors recently requested a quote
Avatar for Terraform Development & Design LLC
Terraform Development & Design LLC
New to Angi
ArchitectDraftsperson/CADD

Serving Brush Fork, WV and surrounding areas

Approved (Corporate)

In business since 2023

Free estimates

Offers commercial services

Terraform Development & Design LLC, delivers expert permit-ready architectural plans and drafting services nationwide. With 8+ years of experience and hundreds of clients across all 50 states, we create code-compliant residential and commercial construction documents that get approved fast and built right.\nFrom site plans, floor plans, elevations, structural & foundation drawings to MEP coordination, full construction sets, 3D renderings, interior design, solar PV layouts, and precise material takeoffs - we handle it all. Fast 4-6 week turnaround, 3 design revisions included, free revisions for city redline changes, transparent pricing (starts at $2,000), and direct partnerships with licensed engineers for stamps in every state.

1058 neighbors recently requested a quote
Avatar for Evolution Drafting
Evolution Drafting
3.3(
38
)
Draftsperson/CADD

Serving Brush Fork, WV and surrounding areas

In business since 2015

Free estimates

Emergency services offered

"I had a fantastic experience working with this drafting firm. From the very first phone call, Kirsten?our drafting consultant? was clear, professional, and incredibly helpful. She explained the entire process in detail and made sure all of my questions were answered up front, which gave me immediate confidence in the team. This firm partnered with engineers and architects to get the best quote for me on a stamp for my plans after they did an exceptional job on drawing the prints that met all the requirements for permitting. Their coordination and attention to detail made the process very simple on my end. If you are looking for a highly capable drafting firm that knows how to get things done right, I highly recommend them!"
Charcoal Residential
Response time6 hrs
Recommended by23%of homeowners
Daniel Lucas Hart AIA, Architect
5.0(
1
)
ArchitectArchitect - For Business

Serving Brush Fork, WV and surrounding areas

In business since 1978

Free estimates

Offers commercial services

We're a reputable architectural design company that specializes a variety of interior design and spatial planning projects. We take pride in our ability to exceed expectations in all aspects of business. We look forward to building long-term relationships with our clients, and guarantee your satisfaction.\n\n

Response time2 hrs
Recommended by100%of homeowners

J Nickels Interiors
New to Angi
Draftsperson/CADD

Serving Brush Fork, WV and surrounding areas

https://www.jnickelsinteriors.com/\n\nJ. Nickels Interiors was founded with the passion of providing design that captures a client's vision and personality to create spaces that truly enhance their lifestyle. Taking from 15 years experience; each project is approached with a unique perspective and attention to detail that is carried through from concept to completion.\n\nJohann Nickels' professional background has been a career immersed in many facets of the design industry. Johann carries a B.F.A. in Interior Architecture and Design, which further on led to designer/project manager for home renovations as well as designer for commercial and luxury multi-family projects. With a wide range of skills under his belt, he strives to make the process a seamless experience to the final product.

Structural Engineering questions, answered by experts

A split-level home is one that has several staggered floors connected by short staircases, while a split floor plan separates the primary bedroom from the rest of the bedrooms. Split floor plans are most often found in single-story homes, while split-level homes are always at least two stories.

Yes, walls on the top floor can be load-bearing if stacked on the floor’s foundation.

A freestanding brick wall that's only one brick thick can usually stand six to eight feet high. If you need a higher wall, it should be at least two bricks thick for adequate stability, and it might require a footing to support the added weight. Additionally, some areas have regulations and codes dictating how high a brick wall can be, so check with local code enforcers to ensure your proposed wall complies with any regulations.

Foundation cracks that are 1/8 inch wide or less, aren’t uneven across the gap, and don’t continue widening over time are usually just normal settling cracks and don’t suggest structural issues. Horizontal cracks and stair-step cracks on foundation walls, any cracks that continue widening, are wider than 1/8 inch, or where one side juts out beyond the other, are often indicative of structural damage.

Dormers must be able to bear the load of their own construction and the added window. The style of the dormer, however, will determine where the weight loads onto your home's structure. A gable dormer bears the weight on the side walls whereas a shed dormer bears it on the front walls.

The Brush Fork, WV homeowners’ guide to structural engineering services

From average costs to expert advice, get all the answers you need to get your job done.