






Top-rated contractors.

Get matched with top contractors in Westby, WI

Enter your zip and get matched with up to 5 pros

Need a pro for your contractor service project in Westby, WI?

Select your specific project to find the pro for you.

Find Contractors in Westby

Avatar for Dimensional Contractors LLC
Dimensional Contractors LLC
4.7(
10
)

Serving Westby, WI and surrounding areas

In business since 2014

Free estimates

Emergency services offered

"Mike and Dan did a large roof project for me and handled not only the install, but the coordination great. We had a small warranty issue and Mike was on top of it and even called for a check up later on."
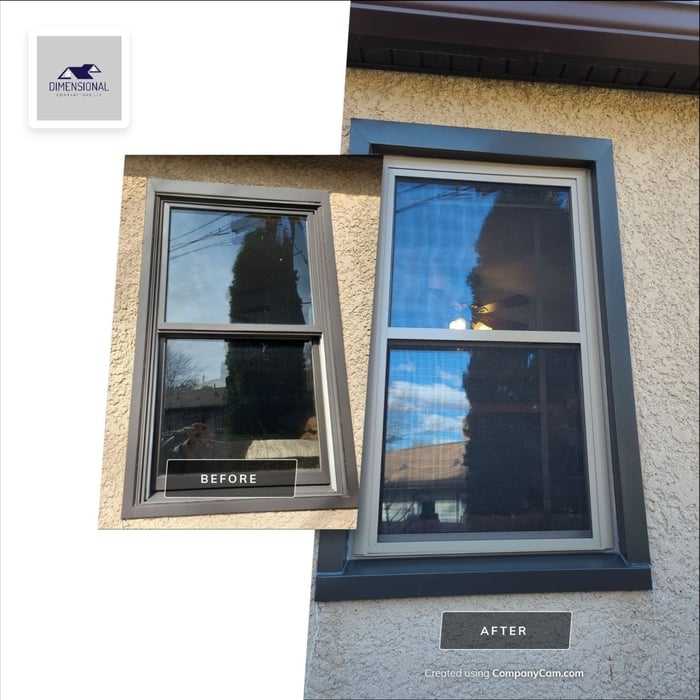
Additional Photos
Additional Photos
Additional Photos
Additional Photos
Additional Photos

+17

Recommended by100%of homeowners
Avatar for Homemade Design
Homemade Design
3.7(
322
)

Serving Westby, WI and surrounding areas

In business since 2006

Credit card accepted

"I never contacted the provider or used this service in anyway. I have to
write this review so that the request to write this review stops
popping up.
The rating is bogus as it is required to be able to submit.
"
Pennsylvania Master Bathroom
Boston Small Condo Kitchen
California Client Saves with HMD Designer Discounts
Recommended by54%of homeowners
Avatar for Jill Seidner Interior Design
Jill Seidner Interior Design
3.5(
89
)

Serving Westby, WI and surrounding areas

In business since 2006

Credit card accepted

"They did a good job. She had to submit like a photo but my daughter had them work on the central are of the loft. The deal was for one room. She got a lot of good ideal from her and it was worth it for her. They were professional and I did not hear anything negative."
Recommended by55%of homeowners
Avatar for Right Choice Construction LLC
Right Choice Construction LLC
3.8(
29
)

Serving Westby, WI and surrounding areas

In business since 2004

Free estimates

Emergency services offered

"Bumps always occur on any kind of project - the difference between an outstanding experience and a difficult experience is the honesty, professionalism, responsiveness, and expertise the contractor brings to the job. Right Choice has it all! I wouldn’t hire anyone else to do work on my home!"
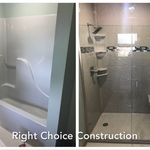
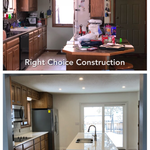
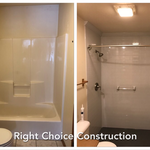
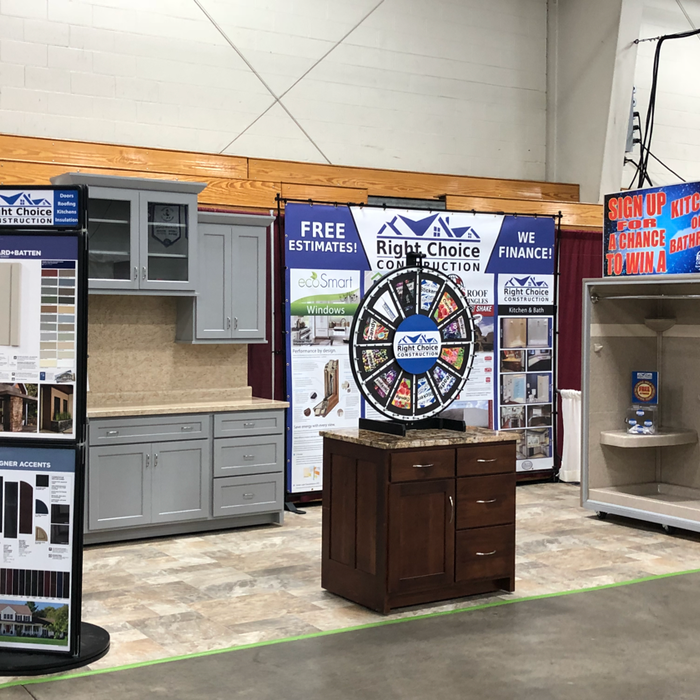
Additional Photos
Additional Photos
Additional Photos
Additional Photos
Additional Photos

+1

Recommended by90%of homeowners
Avatar for Hampton Enterprise LLC
Hampton Enterprise LLC
3.7(
9
)

Serving Westby, WI and surrounding areas

In business since 1989

Free estimates

Emergency services offered

"I only use James when I need some work done to my house. He responds fast, gets the work done quicker than just about anyone else I've ever used and seems very concerned with leaving his customers happy."
Additional Photos
Additional Photos
Recommended by60%of homeowners
Showing 1-10 of 14
Unfinished Carpentry questions, answered by experts

Metal stud framing parts include the studs themselves, upper and lower tracks that act as top and bottom wall plates, various angle fasteners and clips, screws for fastening pieces togeher, metal straps, c-channel supports, and thicker steel supporting structures. Roof framing metal components include pre-fabricated trusses, heavy-gauge stud pieces, and various plates and fasteners.

Yes, you can find ceiling joists using simple tools if a stud finder isn't available.

Using a hammer requires patience and a keen ear. Gently tap the ceiling in a grid pattern, listening for sound changes. A hollow sound indicates space between joists, while a solid, dull thud suggests a joist. Mark the location with a pencil and confirm by tapping from different angles.

Alternatively, you can use a nail, but this method will leave small holes. You'll feel increased resistance when the nail hits a joist. Mark the spot and repeat the process every 16 or 24 inches to map the joist locations. This method is considered less reliable than using a stud finder.

Yes, using certified lumber and engineered wood products for reduced environmental impact.

There are approximately 5.33 board feet in a 2x4. You can use the board foot calculator in this article to easily find the answer. A 2x4 is 2 inches of thickness by 4 inches of width, so you need to find the length, with 8 feet being the most common. You’d use the calculator here to multiply 2 times 4 times 8, and then divide by 12, arriving at a total of 5.33 board feet. 

If you remove a load-bearing wall to create an entrance to a carport or covered patio, you can expect to pay between $3,200 and $9,500, with an average cost of $6,400. Factors such as the type of addition and if that area needs additional work will add to the price.

The Westby, WI homeowners’ guide to contractor services

From average costs to expert advice, get all the answers you need to get your job done.