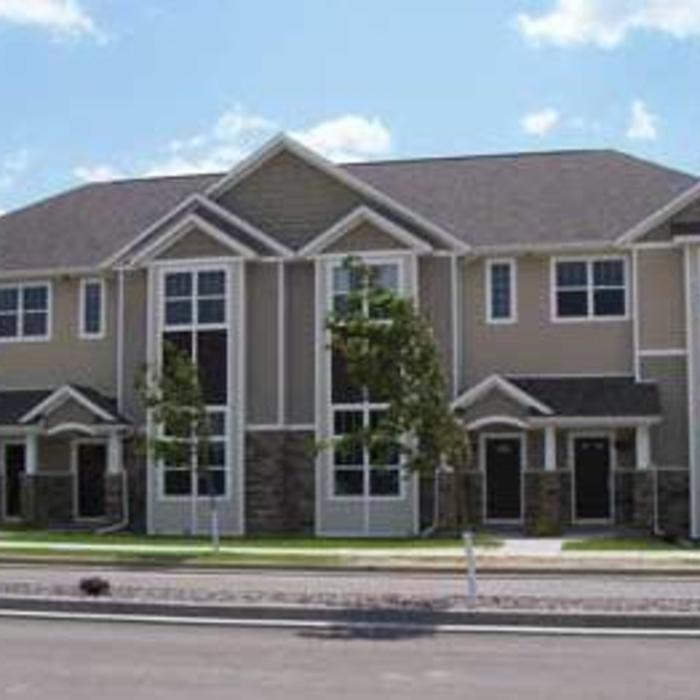







We are a small architectural services firm that specializes in 'Highly Personalized' Residential and Small Commercial building projects. Our firm was founded in 2002 by Mr. Gregory Karn, a registered architect for over 20 years. Greg has many years of experience in a diverse number of project sizes and types and has a passion for creative design. He has worked with many local, notable clients and has a proven track-record for reaching a very high level of satisfaction with all of them. He holds a Bachelor of Science degree in Architecture, has completed post-graduate study in structural engineering, and has held local officer positions with The American Institute of Architects.\n\nOur architectural services business is built on the principles of providing a 'Highly Personalized' approach to all of our clients building projects.\n
"To be honest Im dealing with a complicated district and I was kind of frustrated that my project was handed off to a new person but Raegan Hammon was the most patient, kind, professional and efficient Architect I have ever had the pleasure 🙏 of doing business with. Thank you for placing my project in her very capable hands. Forever grateful Leilee Keppard [*** Link removed ***]"
We have a single mission: Complete Customer Satisfaction! We have consistently focused on the needs of our customers, providing personalized attention and a stress-free experience.\nYou will find us to be competitively priced with close attention to the details.\nOur reputation is based on service, safety, and quality, regardless of how large or small the job.\nWe look forward to building a lasting relationship and guarantee your satisfaction!\n
"Hired Tyler Moore architect to design a moderately sized detached garage, 26W x 28 L. I sent Tyler my mock-ups and sketches and he took over to design the garage. Tyler verified all of the zoning, building codes, and other requirements so I would not have any issues building the garage. The garage design was perfect, the garage build is underway August 2026. Tyler pulled permit as well. In addition, a bazillion calls were necessary to Tyler during the garage build to help me wade through the minutiae while the guys were building the garage. Tyler checked even more specs for those questions and provided confirmation for my questions. The cost structure is superb by all means. I ave an additional construction project of an R2 property pending in the next year or two. Tyler will be on board for that project. You may hire Tyler in confidence and be assured of a high quality architectural design for any project. Astounding support before, during, and after. Thank you Tyler again!"
At Innovative Construction Solutions, we take great pride in our experience, expertise, quality and customer service that we provide to meet the consumer's needs. It is our mission to provide excellent workmanship and complete customer satisfaction from start to completion of a project. In order to understand the needs and expectations of our customers, we take great care to work and communicate with every customer in a professional manner. Our reputation is based on service, safety and quality, regardless of how large or small the job.
Welcome to Tiki Design Studios a drafting and design service provider, specializing in residential designs. Serving you since 2008 from the Marshall, WI area. We want to thank you for taking interest in our services. When it comes to residential designs we feel we can exceed our customer's expectations when it comes to helping you design a house that meets your family's wants and needs. We are happy to work with builders who want to build a home, or have a customer that wants a custom home. We also work directly with the future new home owner, who may not have a builder picked yet, or are planning on building themselves.
Terraform Development & Design LLC, delivers expert permit-ready architectural plans and drafting services nationwide. With 8+ years of experience and hundreds of clients across all 50 states, we create code-compliant residential and commercial construction documents that get approved fast and built right.\nFrom site plans, floor plans, elevations, structural & foundation drawings to MEP coordination, full construction sets, 3D renderings, interior design, solar PV layouts, and precise material takeoffs - we handle it all. Fast 4-6 week turnaround, 3 design revisions included, free revisions for city redline changes, transparent pricing (starts at $2,000), and direct partnerships with licensed engineers for stamps in every state.
Were a family owned and operated company that values honesty and integrity, and stands behind our work. We offer over 40 years of industry experience. We specialize in Asphalt Shingle Roofing installation, replacement, and repairs. Our services are customized to the individual project, paying close attention to the details of each project that we're involved with. We look forward to building long-term relationships with our clients and guarantee your satisfaction!
10+ years in the construction field, mostly in framing; stud wall and post frame buildings. I love the construction field and just want to make more for my family and add new life to my community by fixing up houses and helping my neighbors.
We are a highly rated boutique architecture and construction firm specializing in sustainability, eco-friendly design, non-toxic design, energy efficiency and create beautiful spaces capable of inducing well-being for the occupant. We work closely with you to fully understand every desire and need and work tirelessly to implement them into your new addition, remodeling or new home plan, under budget. Friendly, understanding and easy to work with, we seek 100% customer satisfaction and a quality of service unequaled by competitors. We value integrity and honesty in all aspects of our work and strive to provide the very best at affordable rates. We look forward to earning your business and helping you create a superb space for happiness in all the years to come!
In most cases, you don't need to hire an architect for a garage conversion. Your garage conversion contractor should have the skills and experience to help create your desired design. However, if the scope of the conversion is large and complex, and your budget allows, it's smart to hire an architect to oversee the design.
The primary reason homes have crawl spaces is so the foundation can reach down below the frost line to avoid dangerous soil movement and structural damage when the ground freezes. They’re more popular in colder climates where the ground freezes down to a few feet, and slabs are most popular in warmer areas where there is no frost line. Crawl spaces also provide a space for utility lines to run where they’re at less of a risk of freezing.
An architect is usually involved in the process of determining the layout and structural features and requirements of the home itself, taking into account the local codes, climate, and materials needed to make the home structurally sound. Architects may communicate more with contractors and subcontractors throughout the building process. In comparison to architects, interior designers typically focus on the aesthetics of a home interior and possibly exterior, helping the homeowner decide on color schemes, textures, and materials to incorporate into the design.
The biggest upside to hiring an architect is that they will ensure an efficient building process without errors. They will also ensure your home is free from structural issues and that everything is up to building code. Many permitting agencies require architects to draw construction plans and layouts before working, so hiring an architect will also ensure your project is legal. Additionally, architects help homeowners have a clear idea of their project details before the project starts. Hence, they help unify all parties on a shared vision for the project.
Aging-in-place universal design features can make your home more comfortable for family members who are older or have disabilities; they can also make your home safer. In addition, adding a universal-design bathroom can boost your home’s overall resale value.
The Waupun, WI homeowners’ guide to architectural services
From average costs to expert advice, get all the answers you need to get your job done.
Wondering how much hiring an architect cost? Discover architect prices, cost factors, and money-saving tips to help you plan your home project with confidence.
Floor plans can help you visualize a space and are useful in home construction and design. Learn how much a floor plan costs and what affects the price.
Depending on where you live, you may be legally required to hire an architect for an addition. Here’s why an architect may end up saving you money and time.