





Top-rated residential design pros.

Best residential design pros near Plainfield, WI

Enter your zip and get matched with up to 5 pros

Need a pro for your residential design project in Plainfield, WI?

Select your specific project to find the pro for you.

TRUSTED BY PLAINFIELD, WI HOMEOWNERS

  • Average homeowner rating star icon3.9
    Average homeowner rating
  • Verified reviews icon33
    Verified residential design services reviews

Top-Rated Residential design pros in Plainfield - Updated Nov 2026

Avatar for Bathworks of Wisconsin
Bathworks of Wisconsin
4.6(
405
)
Designer - Bathroom

Serving Plainfield, WI and surrounding areas

Approved

In business since 2006

Free estimates

Warranties offered

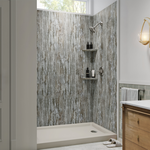
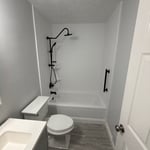
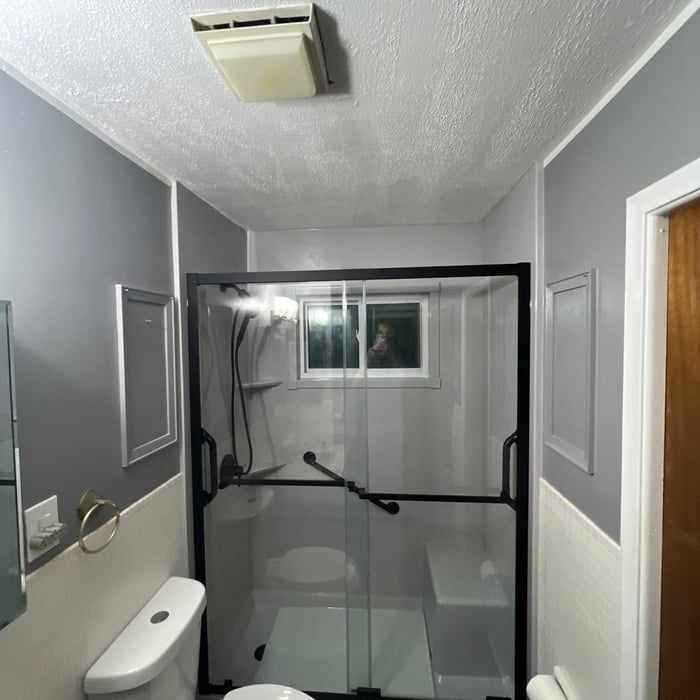
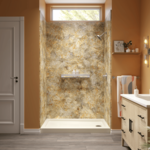
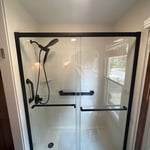
A Trusted Partner for Bathroom Remodeling in Wisconsin!\n\nAt BathWorks, we combine high-quality products, expert in-house craftsmanship, and everyday functionality to create a beautiful new bathroom tailored to your unique lifestyle.\n\nIf your current tub or shower no longer meets your needs, we can transform your space with a low-maintenance upgrade. Our one-day remodels provide a fresh new look with minimal disruption to your daily routine. \n\nReady to transform your bathroom? Contact BathWorks today! Based in Appleton, WI, we proudly serve homeowners throughout Wisconsin, delivering personalized solutions to fit your needs. \n
Photos
Photos
Photos
Photos
Photos

+7

7 neighbors recently requested a quote
Recommended by64%of homeowners

Avatar for Evolution Drafting
Evolution Drafting
3.7(
128
)
Designer - Building

Serving Plainfield, WI and surrounding areas

Approved

In business since 2018

Free estimates

Emergency services offered

"I've worked on many projects with this company from commercial to residential. You share your ideas with the drafts person and they create a rough draft in a short amount of time. Once you move on to the revision process you get to revise your designs three times included in the price! After you approve your design they produce a full construction set which is what you need to go to permitting. They stand by their drafting and offer unlimited redline revisions. This is a wonderful and much needed service for design professionals and contractors for fast & reliable plans."
Zeal Floor Plan
Charcoal
Palm Floor Plan
Charcoal Floor 2
Charcoal Floor 1

+23

Response time1 day
Response rate100%
66 neighbors recently requested a quote
Avatar for APEX Drafting LLC
APEX Drafting LLC
3.5(
8
)
Designer - Building

Serving Plainfield, WI and surrounding areas

Approved

In business since 2020

Free estimates

Emergency services offered

We have a single mission: Complete Customer Satisfaction! We have consistently focused on the needs of our customers, providing personalized attention and a stress-free experience. \nYou will find us to be competitively priced with close attention to the details. \nOur reputation is based on service, safety, and quality, regardless of how large or small the job. \nWe look forward to building a lasting relationship and guarantee your satisfaction! \n

Plan set 1
300 neighbors recently requested a quote
Avatar for Innovative Construction Solutions
Innovative Construction Solutions
New to Angi
Designer - BuildingDesigner - Bathroom

Serving Plainfield, WI and surrounding areas

Approved

In business since 1990

Free estimates

At Innovative Construction Solutions, we take great pride in our experience, expertise, quality and customer service that we provide to meet the consumer's needs. It is our mission to provide excellent workmanship and complete customer satisfaction from start to completion of a project. In order to understand the needs and expectations of our customers, we take great care to work and communicate with every customer in a professional manner. Our reputation is based on service, safety and quality, regardless of how large or small the job.

Photos
Response time1 day
Response rate100%
18 neighbors recently requested a quote
Avatar for Homemade Design
Homemade Design
3.7(
322
)
Designer - BathroomDesigner - KitchenDesigner - Residential (Interior Space Planner)

Serving Plainfield, WI and surrounding areas

In business since 2006

Credit card accepted

"I feel extremely fortunate to have found Vicki through Angie's List !  She is an extremely talented person who is very easy to deal with. She has a breath of knowledge that allows her to accommodate my tastes, but also ensure that the overall design is in sync with the design and location of my home.  She has  a very diplomatic way of suggesting when I'm going astray with my choices and in every case where she has told me "Trust Me"  I have been delighted ! She is very aggressive in helping me find the best pricing and often times will work with the vendors directly  hence saving me the time.  She also has excellent local contacts.  Everyone I've worked with through Vicki has been timely, professional, and highly competent.
My project is far from complete.  I intend to continue to use Vicki and her expert advice until the end !!!!"
Pennsylvania Master Bathroom
Boston Small Condo Kitchen
California Client Saves with HMD Designer Discounts
Recommended by54%of homeowners

Paul Alan Design LLC
New to Angi
Designer - BathroomDesigner - BuildingDesigner - Kitchen

Serving Plainfield, WI and surrounding areas

In business since 2023

Free estimates

Small jobs welcome

Hello Home Owner's, \n \nI offer competitive rates at rock bottom affordable prices saving you BIG MONEY!!!!!! \nI'm highly conscientious, detail minded, professional who through over 40 years in the construction industry has built an excellent reputation for quality and in-depth knowledge of all facets related to New Home Design and Additions. I have earned a Bachelors and Masters degree in Architecture, and a Diploma in Cabinetmaking. All design work is prepared in CAD for precision and accuracy and your final set of floor plans issued for construction will meet all building code requirements for the building permit process of your local municipality. \n \nCompetitive Prices with Quick Turnaround Times. \n \n100% Satisfaction with all projects and completed to your Specifications. \n \nThank you for your interest and I look forward to working with you soon. \n \nKindest Regards, \n \nPaul Alan \nc. 262-321-8970 \ne. [email protected] \nhttps://www.linkedin.com/in/designbuildpaulalanperez/

Front View
Rear View
Garage & Wood Shop
Kitchen & Dining
Kossik Residence

+4

Showing 1-10 of 21
Residential Design FAQs, answered by experts

Whether hiring an interior designer is worth the cost depends on your budget, the scope of the project, and your own design and project management skills. For larger projects or those beyond your DIY skills, an interior designer is often a worthwhile investment. The benefits include realizing the best layout, functionality, and decor for your lifestyle and taste; managing the project to keep it on track and within budget; serving as a point of contact for contractors; accessing discounts from suppliers; and assisting with home staging for a sale.

A "reach-in pantry" is a smaller, cabinet-style pantry that allows you to grab items by simply reaching inside. On the other hand, a "walk-in pantry" is like a closet or small room that offers a larger space that you can physically enter to get your food. Walk-in pantries allow for more customizable shelving. A reach-in pantry is usually around 5 feet wide by 2 feet deep, while a walk-in pantry is closer to 5 feet by 5 feet or larger.

While finding a local interior designer whose portfolio you like and whose fees match your budget is important, they should always have appropriate qualifications. Some states require interior designers to be licensed, and most will have a degree in interior design and certification through the National Council for Interior Design Qualifications (NCIDQ). You can also consult our directory of interior designers to get started.
Yes, utilizing specialized techniques to fit appliances in unique areas.

An in-law suite is a private living area on or attached to a single-family home that acts as separate living quarters for family members. It is named for its common use of providing a private space for in-laws or other relatives to stay. Unlike a standard guest bedroom, a suite typically includes a sleeping area, a full bathroom, a small kitchen or kitchenette, and a living area. Larger suites may also have space for an office or laundry room, which can add utility and increase independence for guests and residents.

The Plainfield, WI homeowners’ guide to residential design services

From average costs to expert advice, get all the answers you need to get your job done.