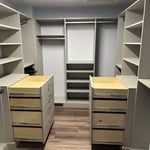
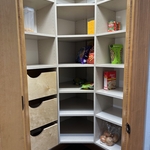

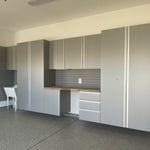
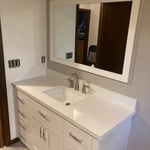
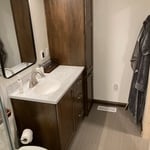
We specialize in providing our customers everything they need to update, repair, rejuvenate or give their Kitchen, Bathroom or Laundry Room Cabinets a customized new look. We manufacture cabinet doors, drawer fronts, drawer boxes, roll-outs, refacing materials along with complete cabinet boxes all available with or without finish to complete any of your Do It Yourself projects. We also offer a custom closet system to upgrade those cluttered and space wasting closets. All of our components are supplied to you Ready To Assemble and are designed for ease of assembly as well as durability. Please visit our website for our complete line of doors, cabinets, and other components to start designing your dream project today.
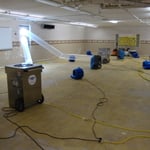
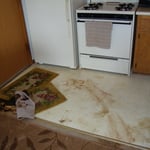
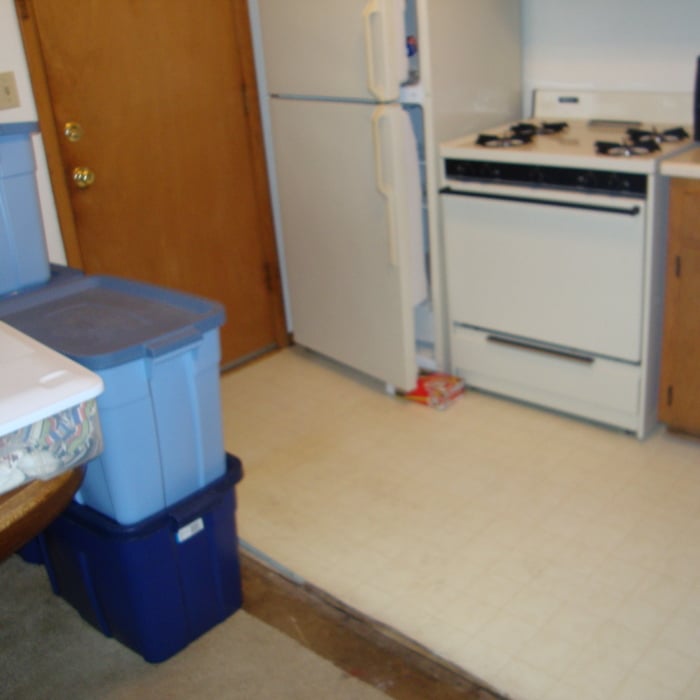
"I had a horrible problem -- I had to clean up a relatives apartment in less than a week....a hoarder and a heavy smoker. Trash was piled in all rooms, kitchen had bugs and everything was sticky with cigarette smoke residue. Custom Craft responded to my call right away. I was so apprehensive about showing this mess to someone I thought I was going to be sick.
As soon as I saw Rich I knew that he was a professional and he could help me without being judgmental. He even told me it was not the worst he had seen. He did a very thorough review before giving me an estimate and started a couple of days later even though he had a full schedule. The relative was not on the premises and Rich and his team worked around the clock. The carpet needed shampooing 10 times! The walls were washed and sanitized. Garbage was removed and disposed of.
I thought they did a good job of decision-making on what was trash and what they tried to clean. They were very respectful of personal belongings and took great care to save everything they could. I was very pleased about that. Although the job took a couple of extra days over plan, it was habitable again.. After the fact I found one linen closet had not been missed but I was not going to complain!
This is a very expensive service but you need someone who knows how to do it properly with the right products and equipment. "
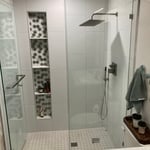
More than your standard handyman service. We are insured and licensed home remodeling and repair specialists. Let us handle that neverending checklist of tasks. From drywall repairs to flooring to fixing that leaning fence, to creating a custom shower, to full gut and remodels, our experience, and craftsmanship speak for themselves.
No matter whether you are moving across the country or just down the block, you can rely on our experienced moving professionals to get your belongings there quickly and securely. Count on us to help make your move as smooth and convenient as possible. Contact us today to learn more about our services. With us, you can rest assured that your personal belongings will be treated with the utmost care and respect as we transport them to your new home or office.
Bill Cunningham has over 10 years of experience. I know what the project means to your home. Make sure to give me a call today so that we can set an appoinment.
DIY is possible for basic designs. Professional services ensure proper construction and space optimization.
How many days it takes to remodel a closet will also depend on the scale of the project. Small changes like installing a prefab kit will eat up an afternoon and no more, while a total renovation could require several days to a week. If you’re planning for the latter, plan to secure other sleeping arrangements while construction is ongoing.
Walk-in closets are always the biggest and can easily be more than 100 square feet. Primary bedroom closets, even if not walk-ins, are the second largest category in most homes and sit between 30 and 80 square feet. Linen closets, utility closets, and built-in closets are smaller and, depending on their usage, tend to be between 10 and 50 square feet.
There are certainly luxury upgrades you can make but you can seriously improve the look and functionality of a closet without spending much money. Color matching will make the closet seem bigger so any shelves painted the same as the wall is a good tip. While pre-made closet organizers may seem expensive they offer an aesthetic look that's hard to achieve with DIY methods. Lastly, removing clutter and unworn items will help the closet seem bigger and cleaner.
If you have a bathroom closet with movable shelves, you can place them at virtually any spacing that works for you. Useful measurements between shelves in the working, or middle, section can be 10 to 16 inches for towels or linens. Lower or higher shelving could be up to 24 inches between shelves to store lesser-used or bulky items or boxes.
The Marinette, WI homeowners’ guide to closet services
From average costs to expert advice, get all the answers you need to get your job done.
The cost of a closet remodel depends on the closet size, materials used, and the level of customization. Learn what else influences your closet remodel cost.
Discover the cost to hire a professional closet organizer, including average prices, cost factors, and tips to help you budget and maximize your investment.
Whether you’re building new construction or adjusting floor space in your existing home, learn about standard closet sizes to get the right dimensions.