




Top-rated carpenters.

Get matched with top carpenters in Hillsboro, WI

Enter your zip and get matched with up to 5 pros

Need a pro for your carpentry project in Hillsboro, WI?

Select your specific project to find the pro for you.

Find Carpenters in Hillsboro

Avatar for Lrec Properties
Lrec Properties
5.0(
5
)
Interior Trim and Decorative Moldings - Repair

Serving Hillsboro, WI and surrounding areas

Approved

Free estimates

Emergency services offered

Warranties offered

"Lrec did a fantastic job making some updates to my home. Ryan was very responsive and had quick solutions to roadblocks that were unexpected. He was very thorough, left the job site clean and ensured the work was completed to my satisfaction at a price point that is fair. I would recommend Lrec for any home projects."
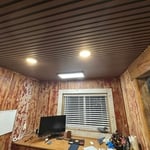
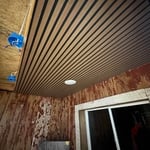
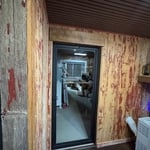
Office build out
Office build out
Office build out
Office build out
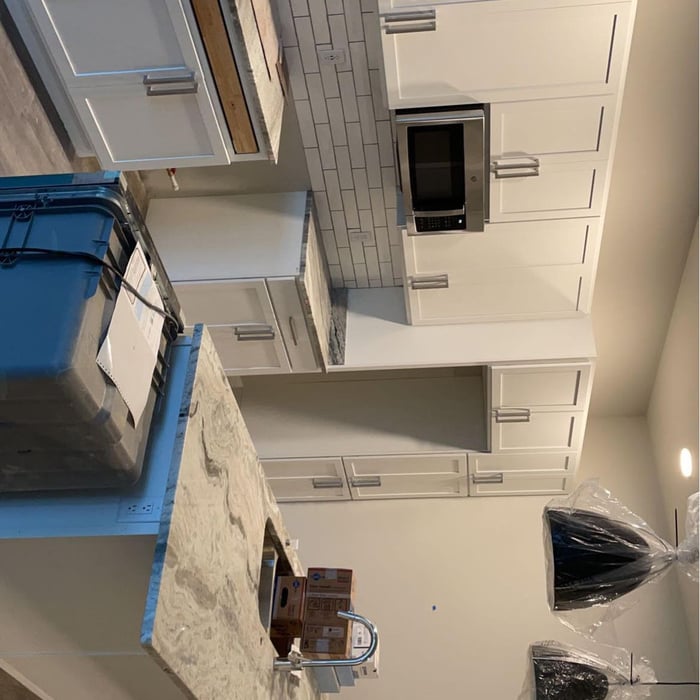
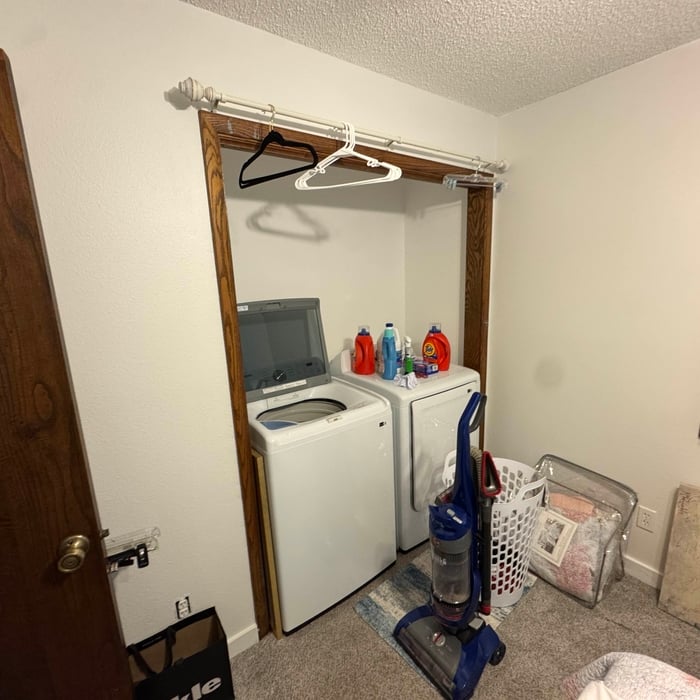
Laundry room move

+11

12 neighbors recently requested a quote
Avatar for Wilson & Sons General Contractors
Wilson & Sons General Contractors
5.0(
1
)
Interior Trim and Decorative Moldings - Install

Serving Hillsboro, WI and surrounding areas

Approved

In business since 2010

Free estimates

Emergency services offered

"Prompt response. Friendly but professional. Meticulous workmanship. Got the job done quickly without cutting corners and left a clean house. Have already requested other work from them."
Response time2 days
1 neighbors recently requested a quote
Recommended by100%of homeowners

Avatar for INTEGRITY DECKING COMPANY LLC
INTEGRITY DECKING COMPANY LLC
4.0(
3
)
Arbor, Pergola or Trellis - Build Custom - For Business

Serving Hillsboro, WI and surrounding areas

Approved

In business since 2011

Free estimates

Warranties offered

"Integrety decking is a great company. Tony Braker was our sales person and was super helpful in our color decisions. Tyler, Drew, Dacota, the crew that built our new deck were amazing. They were very professional and courteous and they did outstanding work. The Duxback rain shedding product is awesome."
Deck Remodels
Deck Remodels
Deck Remodels
Deck Remodels
Deck Remodels

+28

Response time2 days
7 neighbors recently requested a quote
Avatar for Sentri Homes
Sentri Homes
2.9(
46
)
Carpentry Framing - Install

Serving Hillsboro, WI and surrounding areas

Approved

In business since 2023

Free estimates

Emergency services offered

"Found Sentri on Angi. Jeanette and Violet were very pleasant and efficient in getting a contractor to me in the time frame needed. The contractor was excellent and the roof looks great! I would definitely work with them again if I had additional projects."
23 neighbors recently requested a quote
K Bronk Construction
New to Angi
Interior Trim and Decorative Moldings - Install

Serving Hillsboro, WI and surrounding areas

Approved

In business since 2023

Free estimates

K Bronk Construction is committed to excellence in every aspect of our business. We uphold a standard of integrity bound by fairness, honesty, and personal responsibility. Our distinction is the quality of service we bring to our customers. Accurate knowledge of our trade combined with ability is what makes us true professionals. Above all, we are watchful of our customers' interests, and make their concerns the basis of our business.\n

...
Showing 1-10 of 59
Carpentry questions, answered by experts

If you remove a load-bearing wall to create an entrance to a carport or covered patio, you can expect to pay between $3,200 and $9,500, with an average cost of $6,400. Factors such as the type of addition and if that area needs additional work will add to the price.

The cost to convert a carport into a garage averages about $22,000, ranging from about $15,000 and $55,000. Additional cost factors to consider include size, time of year, and how much of the carport you can reuse. Other cost factors include the kinds and amounts of materials used, such as:

  • Add insulation: $1 per square foot

  • Add drywall: $1–$3 per square foot

  • Add window: $450–$2,000 per window

  • Add outlets: $75–$500

  • Add garage door: $250–$11,200

  • Enclose framing: $5–$13 per square foot

  • Replace roofing: $1,000–$2,000

Yes, ceiling joists are typically load-bearing. However, their primary function is to support the weight of the ceiling and loads applied to it, like lighting fixtures and ceiling fans. They can also help support the roof, especially if they’re part of truss systems. Remember, the load-bearing capacity of ceiling joists depends on the material, size, and space between them. 

The easiest way to tell if a wall is load bearing is to check if it’s an exterior wall or if it runs perpendicular to the joists above and below it (or parallel to beams). Exterior walls are almost always load-bearing, and walls that run under beams or parallel to them are also usually load-bearing. There are exceptions to these rules, and walls that don’t fit into these categories can still be load-bearing. If you’re unsure, hire a structural engineer to look at your home to assess whether or not the wall is structural.

Your local building code will list all the framing requirements for whatever type of structure you're building. Most exterior walls require spacing of 16 inches on-center, while many non-load-bearing interior walls only require 24 inches of spacing. However, there are also varying requirements depending on your construction material, so checking your municipality's rules is essential.

The Hillsboro, WI homeowners’ guide to carpentry services

From average costs to expert advice, get all the answers you need to get your job done.