





K&P Driftless Ridge Construction And Remodeling LLC
Major Home Repairs (General Contractor)
Serving Blair, WI and surrounding areas
Approved
"Did a great job, did it quickly. Very friendly"
9 neighbors recently requested a quote

 4.6
4.6  23
23 *The Angi rating for Subcontracting companies in Blair, WI is a rating based on verified reviews from our community of homeowners who have used these pros to meet their Subcontracting needs.
*The HomeAdvisor rating for Subcontracting companies in Blair, WI is a rating based on verified reviews from our community of homeowners who have used these pros to meet their Subcontracting needs.
Last update on March 13, 2025
Serving Blair, WI and surrounding areas
Approved
"Did a great job, did it quickly. Very friendly"

Serving Blair, WI and surrounding areas
In business since 1991
Emergency services offered
Credit card accepted
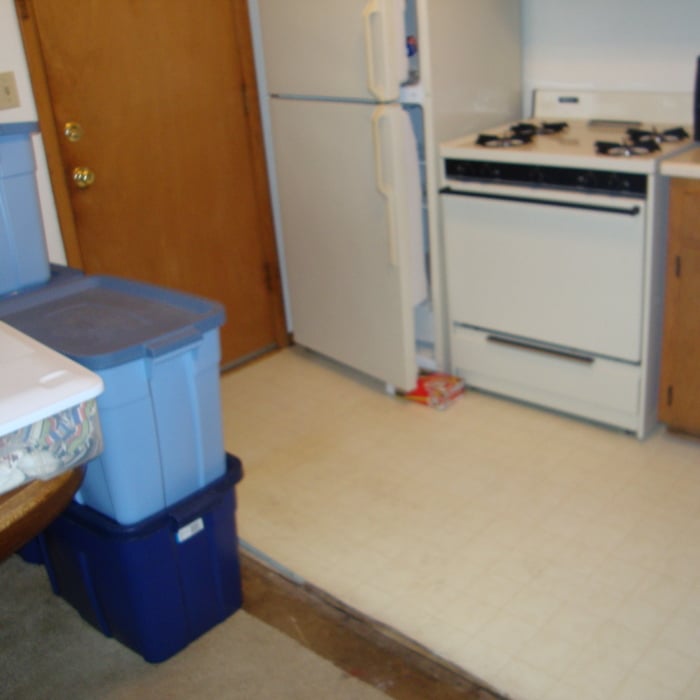
"After getting recommendations and checking Angie's list, I called Rich Reimer of Custom Craft Environmental. Rich was very cooperative and came almost right away. He outlined what he was going to do and after we agreed, he and his crew immediately started to go to work. After vacuuming up as much of the water as possible, they set up huge dehumidifiers and 25 fans to finish the drying. They also sprayed chemicals to prevent mold and to disinfect the flooring; this they did several times during the next days. We had a lot of stuff in our basement and there was a lot to move up off the floor. Rich and his men were extremely helpful and careful with our belongings and never once did they complain about the amount of things they had to move. Rich came back numerous times during the drying out process to check on the progress and to move furniture and fans around for better coverage - for that care we were most grateful. When things were finally dry, we had Steve, one of Rich's crew, shampoo our carpet and he did a great job in spite of all the challenges caused by having to move a lot of furniture, etc. All in all, Custom Craft did an excellent job and it was a pleasure to work with Rich and his crew."

+1
Serving Blair, WI and surrounding areas
In business since 1974
Free estimates
Credit card accepted
"They were very helpful on advising on specifications. In general, I found roofers specifying roof replacement the cheapest way possible rather than what is most cost effective long-term. Once, I got multiple contractors matching on specs, GF was clearly cost competitive, particularly given no subcontractor usage. Actual install was smooth except for two things. It took more time than they budgeted for, but they handled that well and didn't try to ask for extra payment. Second, they discovered that the backing of the house's original aluminum siding was rotten when they were installing new flashing. Understandably, they didn't want to put it back up as is (which I can appreciate). Thankfully, they were able to provide a cost effective answer regarding new siding, as I didn't want to have to big that out with everything already torn up."





+19

Serving Blair, WI and surrounding areas
In business since 2021
Free estimates
Emergency services offered
"Great they are amazing and very professional they also demonstrate that they really care about there job."

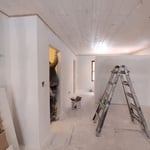
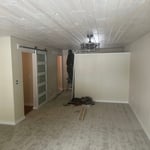
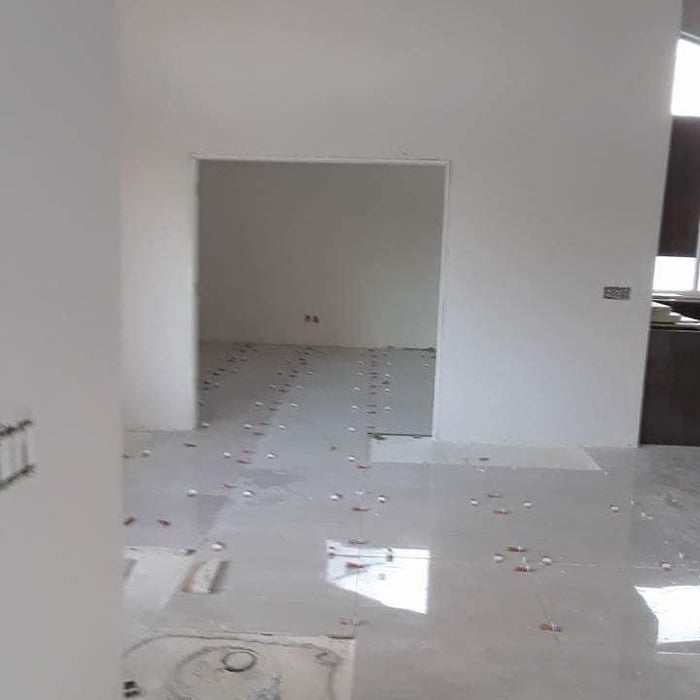
+25

Serving Blair, WI and surrounding areas
In business since 2006
Credit card accepted
"Once I sent her all the measurements, it took her a little while to get the options back to me. Overall, they're good designs. However, they're very simplistic and give general ideas for space planning. I was hoping to have a better idea for sizes of furniture for the space and some variations on staging.
Jill was very responsive when I did have a question. I'm not sure how helpful it is to have a virtual design done. If we lived in similar cities, I'd probably use her again for help with additional designs.
"

Serving Blair, WI and surrounding areas
In business since 2014
Free estimates
Emergency services offered
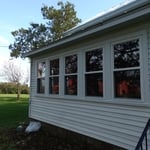
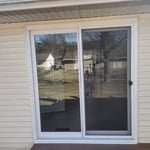
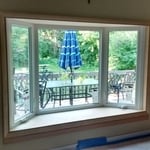
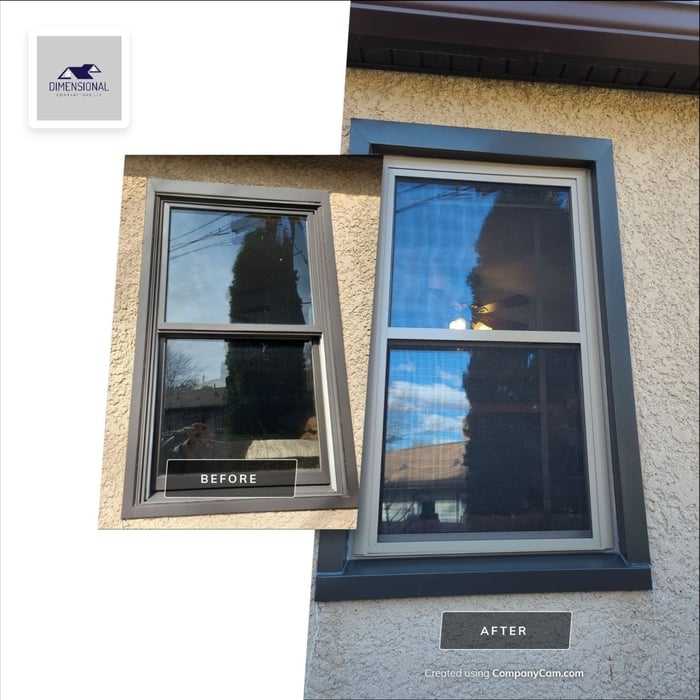
"It went great another great job don't by Mike and the boys at dimensional contractors"
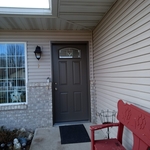
+17
Serving Blair, WI and surrounding areas
In business since 2018
Free estimates
Warranties offered
"Very friendly and amazing quality of work. We will hire again!"

Serving Blair, WI and surrounding areas
In business since 2006
Credit card accepted
"The man I talked to was very professional and timely. However, he explained that this particular job was beyond the scope of what their company does. I would certainly use them on another 'issue'.
"




Serving Blair, WI and surrounding areas
Free estimates
Credit card accepted
"Very well, they did a very good job."

+31
Serving Blair, WI and surrounding areas
In business since 2004
Free estimates
Emergency services offered
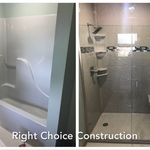
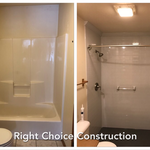
"The whole process went smoothly. Product was available within estimate dates. Scheduling occurred per our needs. The removal of exiting tub/shower and installation of new shower was completed in one day. Shower looks great. Everyone involved was extremely friendly. Installation team installed all accessories after consulting with us on locations. Great Job all around. We are now engaged with the company to replace our upper floor windows later this year."
+1
From average costs to expert advice, get all the answers you need to get your job done.

Whether you're dreaming up a new office or a peaceful sunroom, home addition costs will shape your design. Learn what to expect for every vision.

There are several steps you should take before hiring one or several subcontractors. This guide leads you through the necessary research and questions you should ask before hiring a subcontractor for your next home project.

When starting a home project, you might wonder about hiring a contractor vs. subcontractor. This guide explains the main differences.

Learning how to hire subcontractors can help your home renovation run smoothly, whether you’re a general contractor or a homeowner handling things directly.

A general contractor is an essential but costly part of a construction project. Learn how to be your own general contractor for your next home improvement project.

Liens help to ensure a contractor gets paid for the work they did. But what is a lien release in construction? We’ll walk you through it.