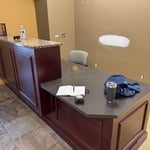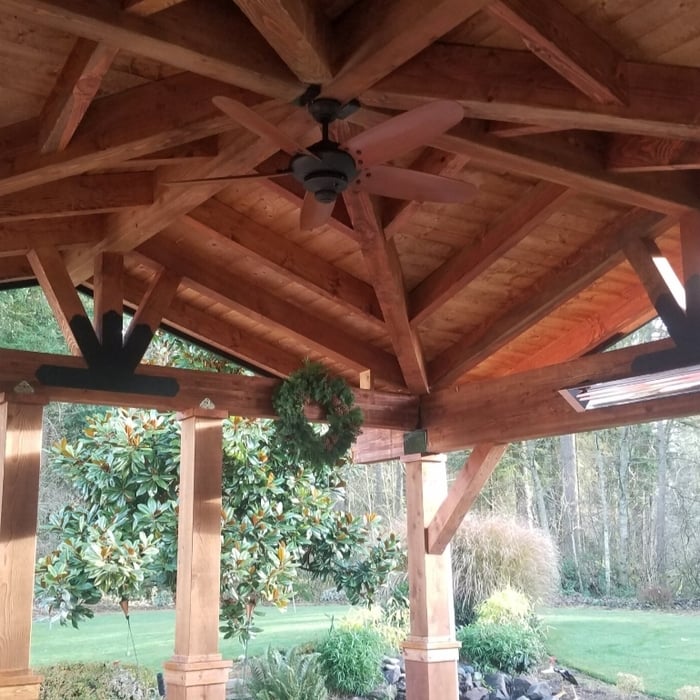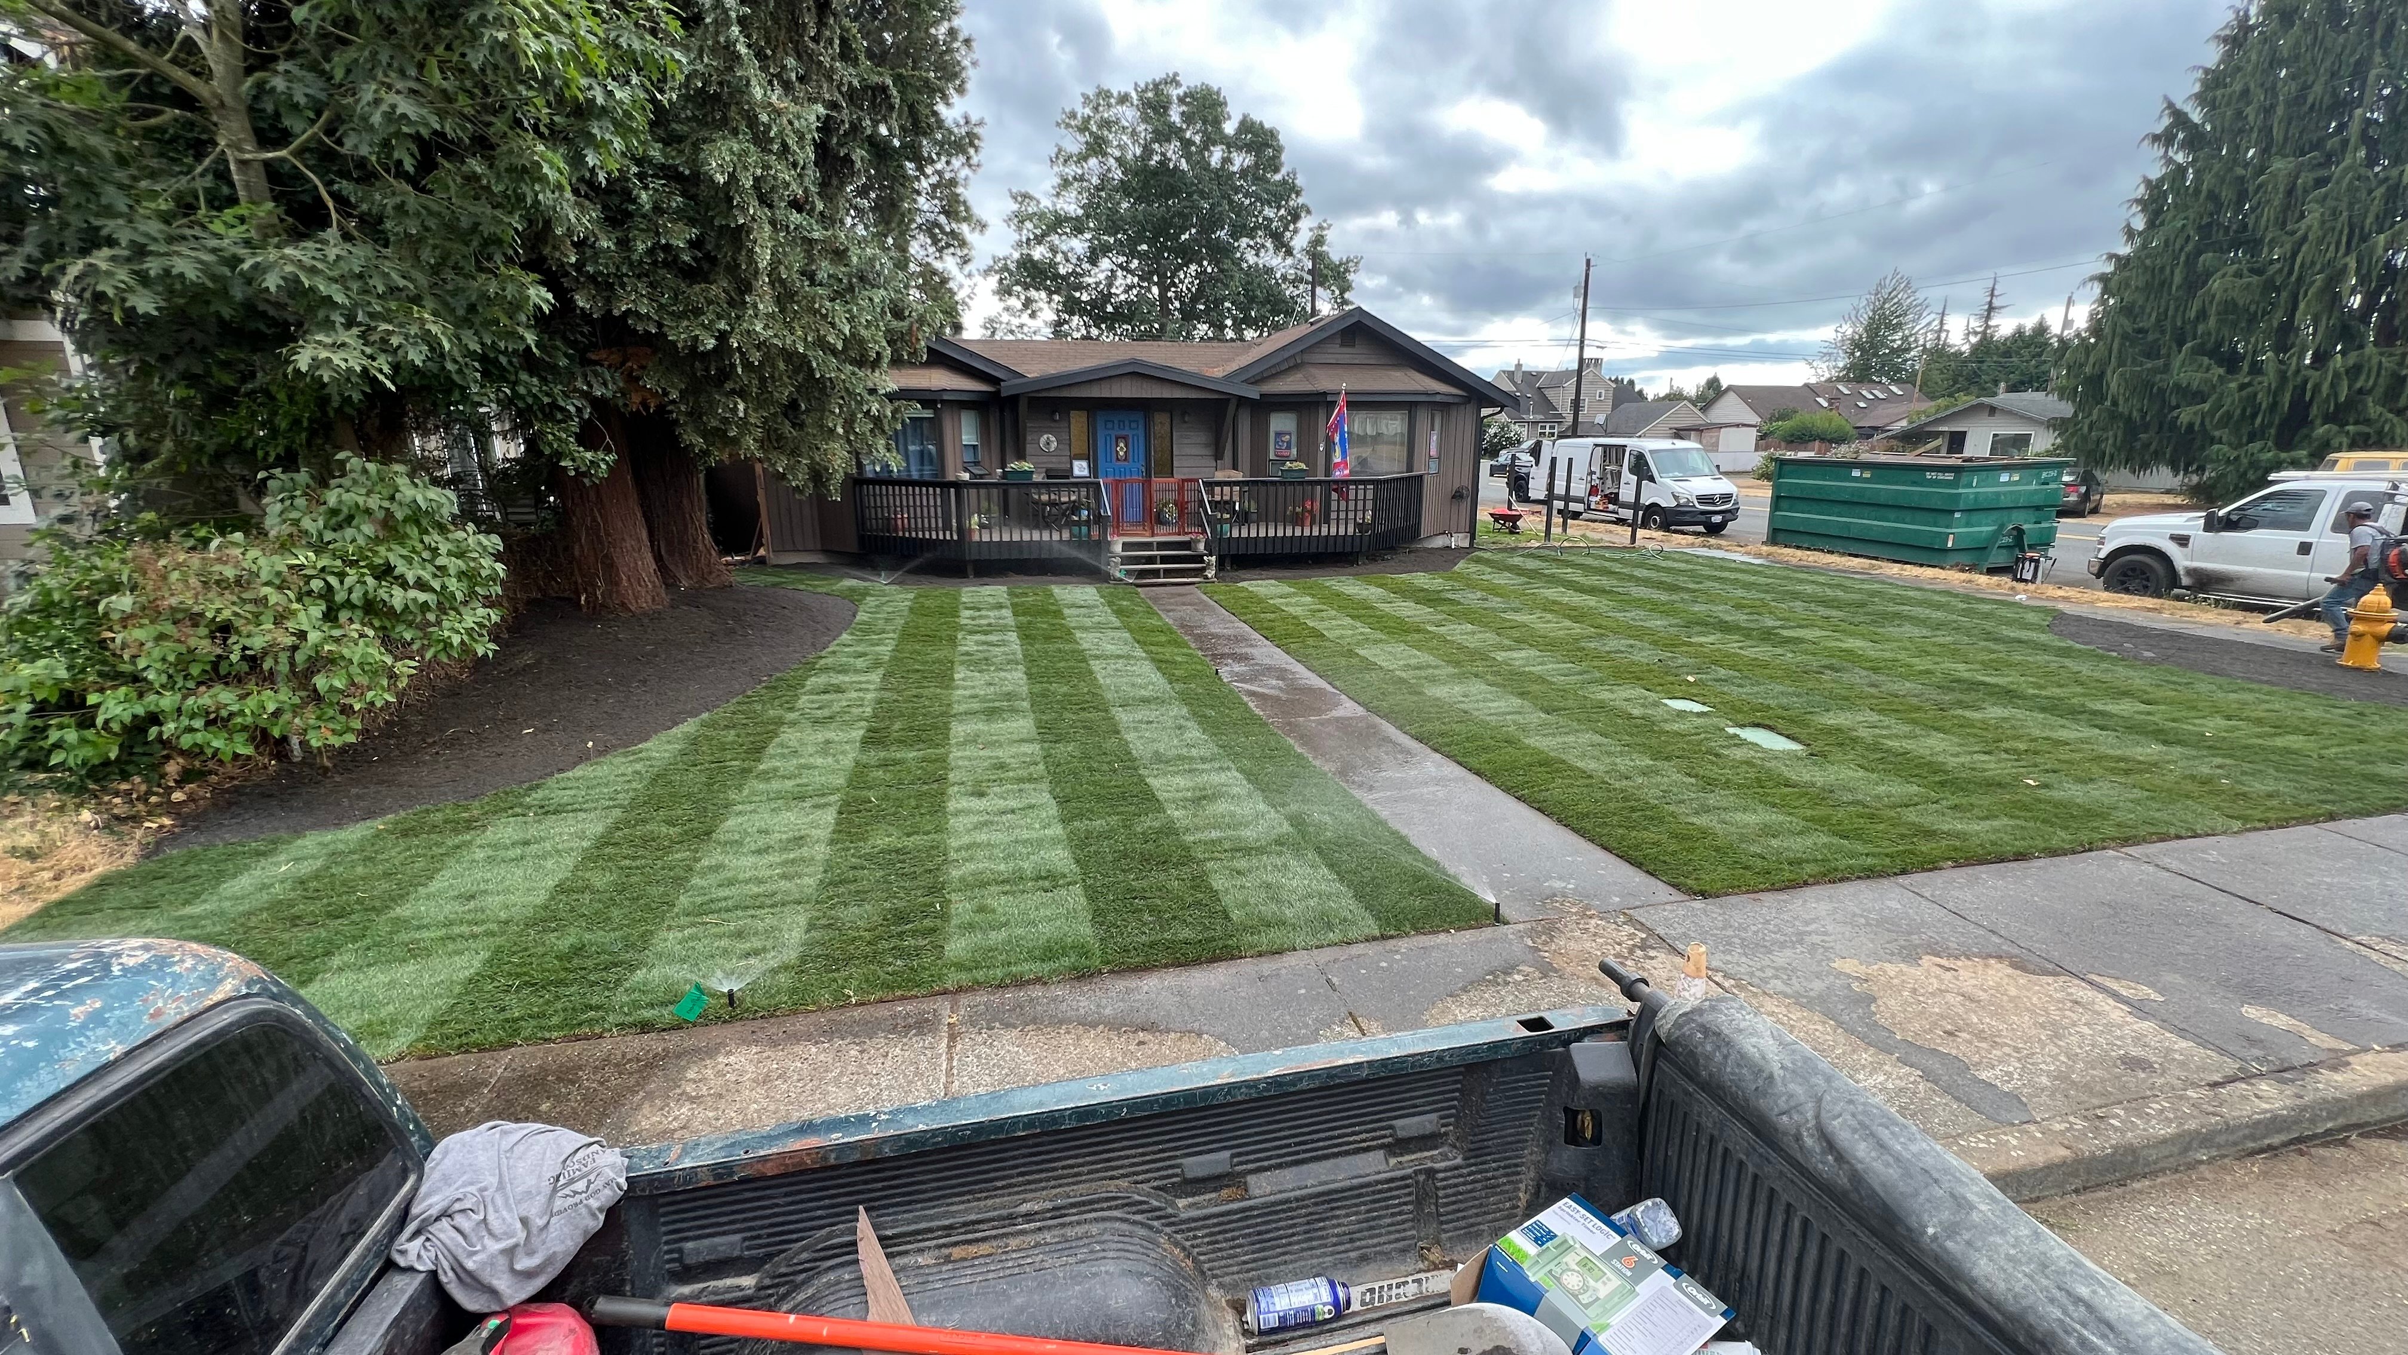




"I’ve worked with this company on multiple occasions for different projects. I also sold one of the custom builds they completed. Their work is beautiful and they are so wonderful to work with; they value the client experience and care very well for people. I recommend them 10 out of 10 whether residential or commercial!"

We take great pride in our experience, expertise, quality, and customer service that we provide to meet the customers needs. It is our mission to provide excellent workmanship and complete customer satisfaction from start to completion of a project. In order to understand the needs and expectations of our customers, we take great care to work and communicate with every customer in a professional manner. Our reputation is based on service, safety, and quality, regardless of how large or small the job.\n
"Ward Engineering began working with Jared of Cornerstone Home Designs approximately 3 years ago to perform residential design work using Chief Architect design software. I find Jared to be the most capable Chief Architect designer I have ever worked with. Jared is very efficient and thorough at developing the residential Chief Architect models. In addition to being competent, Jared makes himself available to provide personal 1-on-1 training over the internet, which has been a huge blessing to our company and clients."
"I hired them to create plans for an apartment building. The process was quick and painless. Cost was good. The plans are full complete abd ready to take to builders for quotes. I will definitly use them again."
"Excellent, the team always showed up on time and cleaned up every day when finished. The project was completed before the estimated time. They offered great design ideas that we hadn't thought of. Really enjoyed the team that did the work! We highly recommend this company."
"Their work was incredible! Great creativity and communication was super easy. Their designs speak for themselves and I was extremely happy with the work product."
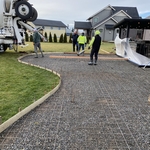
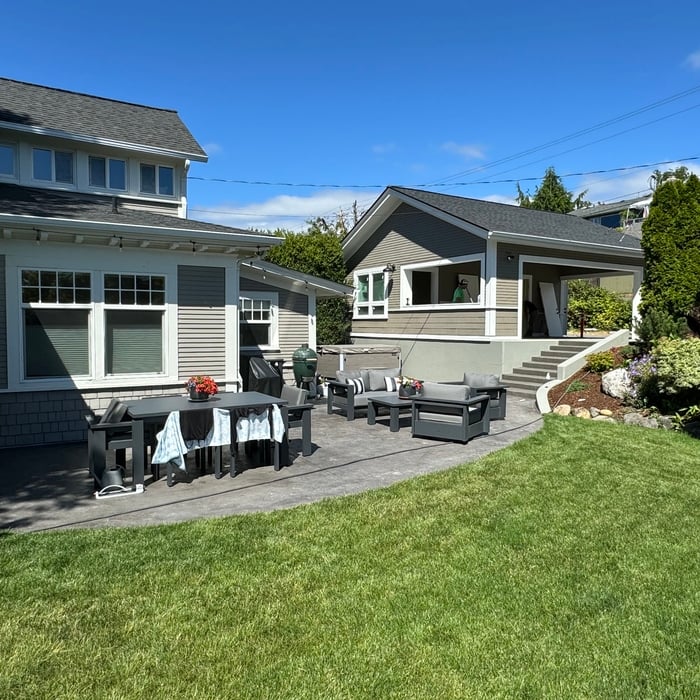
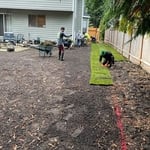
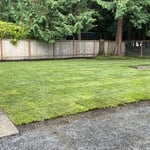
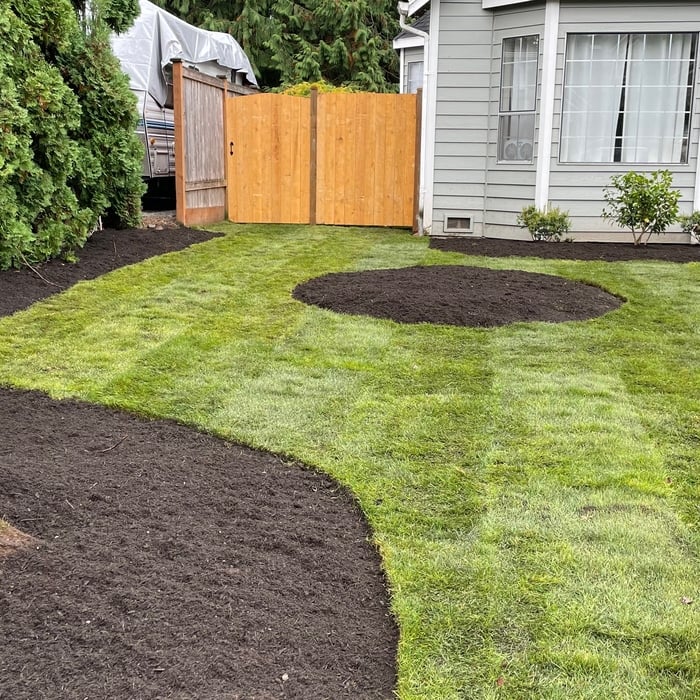
"We greatly appreciate the work that Pedro and his team at Family Landscape and Design performed. They completely transformed our yard, both front and back, into a beautiful, easy to maintain landscape for us. They were efficient, dependable and they are the only landscape company I will use in the future!"
Terraform Development & Design LLC, delivers expert permit-ready architectural plans and drafting services nationwide. With 8+ years of experience and hundreds of clients across all 50 states, we create code-compliant residential and commercial construction documents that get approved fast and built right.\nFrom site plans, floor plans, elevations, structural & foundation drawings to MEP coordination, full construction sets, 3D renderings, interior design, solar PV layouts, and precise material takeoffs - we handle it all. Fast 4-6 week turnaround, 3 design revisions included, free revisions for city redline changes, transparent pricing (starts at $2,000), and direct partnerships with licensed engineers for stamps in every state.
Were a family owned and operated company that values honesty and integrity, and stands behind our work. We offer over 40 years of industry experience. We specialize in Asphalt Shingle Roofing installation, replacement, and repairs. Our services are customized to the individual project, paying close attention to the details of each project that we're involved with. We look forward to building long-term relationships with our clients and guarantee your satisfaction!
Blueprints are generally available for houses built after the early 1900s. Before then, detailed building schematics like blueprints were rarely used and even more rarely saved. If you have an older house and need blueprints, you can have a new set drawn up by an architect or draftsperson.
When you think about Arts and Crafts-style homes, you probably think of a Craftsman house or a bungalow-style Craftsman. Craftsman is one of the major styles developed during the Arts and Crafts movement, but it checks most boxes. Craftsman houses have low-pitched roofs, exposed rafters, open floor plans, and stunning wood finish.
Structural engineers draw structural plans, which include detailed drawings of the structural components of a home only. Complete house plans will require additional work from an architect or draftsperson, whose drawings will take the structural drawings into account. They’ll also include more details about the finishing materials and layout of a home, including everything from roofing and flooring materials to the position of furniture, light fixtures, switches, and plumbing fixtures.
Check reviews, compare quotes, and verify licensing. Ensure the builder has experience with modular construction.
Some architects include interior design in their portfolio of offerings, while some architectural firms employ interior designers to handle that aspect of home building projects or refer clients to interior designers they’ve worked with in the past. Ask a local architect whether they offer interior design services as well.
The Concrete, WA homeowners’ guide to architectural services
From average costs to expert advice, get all the answers you need to get your job done.
Wondering how much hiring an architect cost? Discover architect prices, cost factors, and money-saving tips to help you plan your home project with confidence.
Floor plans can help you visualize a space and are useful in home construction and design. Learn how much a floor plan costs and what affects the price.
Depending on where you live, you may be legally required to hire an architect for an addition. Here’s why an architect may end up saving you money and time.