




Top-rated subcontractors.

Get matched with top subcontractors in Starksboro, VT

Enter your zip and get matched with up to 5 pros

Need a pro for your subcontracting project in Starksboro, VT?

Select your specific project to find the pro for you.

TRUSTED BY STARKSBORO, VT HOMEOWNERS

  • Average homeowner rating star icon4.6
    Average homeowner rating
  • Verified reviews icon132
    Verified subcontracting services reviews

Find Subcontractors in Starksboro

Bowen Ridge Construction
5.0(
8
)
Major Home Repairs (General Contractor)

Serving Starksboro, VT and surrounding areas

Approved

In business since 2016

Free estimates

Warranties offered

"This project was a pleasure. Joe was great to work with at all stages of the project. He did a great job communicating about his schedule and always showed up when he said he would. The project met all of our expectations. We would definitely hire again if a new project comes up."
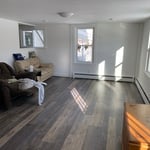
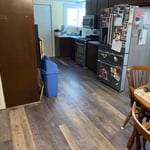
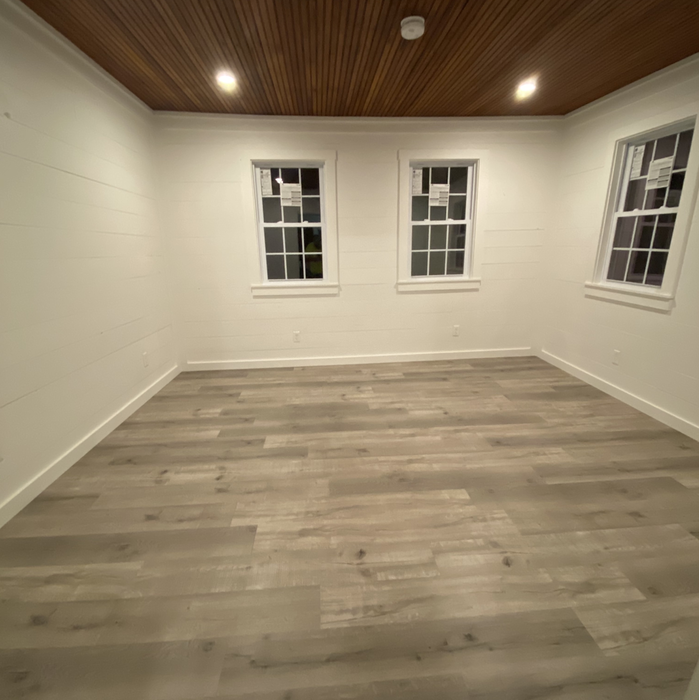
Remodeling - Kitchen & Bathroom Project

+106

3 neighbors recently requested a quote
Recommended by100%of homeowners

Avatar for SEJAY CONSTRUCTION LLC
SEJAY CONSTRUCTION LLC
4.8(
24
)
Major Home Repairs (General Contractor)

Serving Starksboro, VT and surrounding areas

Free estimates

"I needed 18 square of shingles installed on my garage. Ricky showed up on time and in two days the job was done. The area around the garage was swept and no debris was left. I would hire him again and have already recommended him to several people."
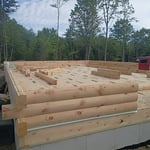
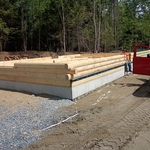
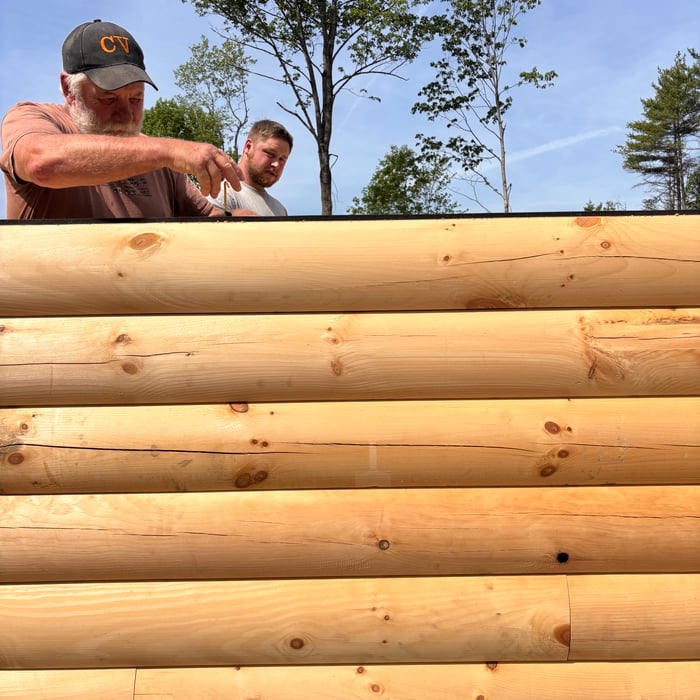
Additional Photos
Additional Photos
Additional Photos
Additional Photos
Additional Photos

+374

Recommended by100%of homeowners

Avatar for Colonial Restorations
Colonial Restorations
4.5(
28
)
Major Home Repairs (General Contractor)

Serving Starksboro, VT and surrounding areas

In business since 1981

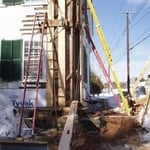
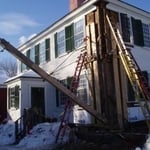
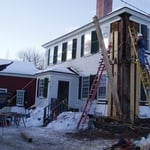
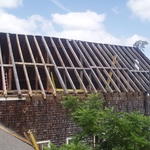
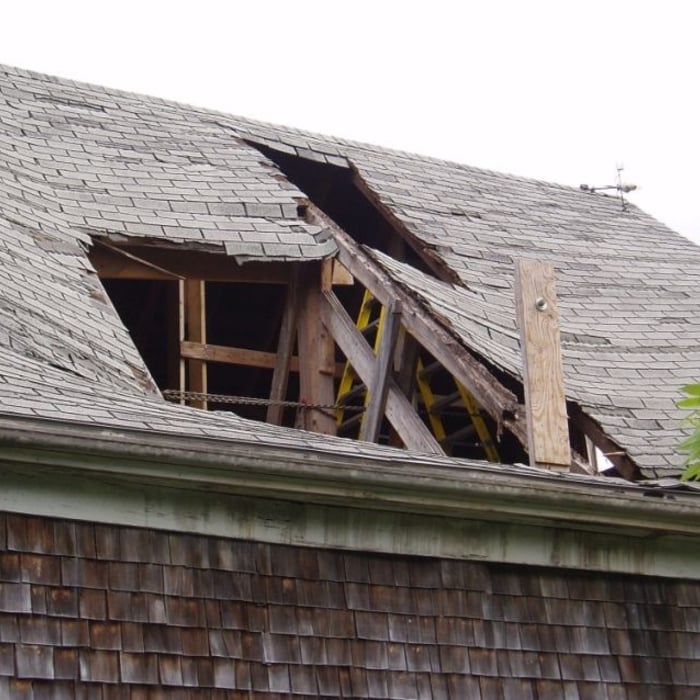
"Barn Rescue – My barn was hit by a vehicle, which broke a large post and pushed section of siding out from under the roofline, plus major damage at ground level. Brad shored it up for the winter with an array of jacks and an enormous chain to ensure the thing wouldn’t fall down till they could return in the spring. Come spring, they fully replaced the damaged section’s support members and facade, and added bracing to the attic, rendering it stronger than before. Foundation support: The sagging beams and jerry-rigged support columns in the dirt basement of our 18th century house were inadequate. They dug and poured a dozen footings and lally columns, supporting a line of new 6x6 and 9x9 beams that provide solid support to the house above. They showed up promptly every day, worked fast, and left the site clean and finished. Both Brad and Chad have a deep knowledge about old houses and the techniques that were used, and I felt my historic register property was in good hands."
Post Replacement
Before
During
Barn Roof Replacement
Before

+6

Recommended by87%of homeowners

Blanchard Design Build
5.0(
12
)
Major Home Repairs (General Contractor)

Serving Starksboro, VT and surrounding areas

Warranties offered

"Jason removed existing countertop and leveled the cabinets. When new countertops were installed the next day the installers noted the quality and professional job done on leveling the cabinets. Jason returned to mount support brackets and reinstall molding. Jason did a great job, was on time and easy to get ahold of. Would definitely use him again."
Remodeling - General Project
Custom Benches Raised Panel Drawers
Remodeling - General Project
Perchy Perch

+43

Response time5 days
Recommended by90%of homeowners

...
Showing 1-10 of 54
Subcontractors questions, answered by experts

Villa exterior features often include large windows, arched doorways, patios, terraces, greenery, and gardens. Common exterior colors for villas are whites and off-whites, soft browns, and clay tones. 

Yes, you can draw your own deck plans in many cases. However, you must know your local building codes and be familiar with carpentry principles. Even then, it's always best to run your plans by a professional contractor with experience building decks, whether you choose to DIY some of the build or not.

There are several different steps in the pole barn building process. First, you’ll need construction plans, which you’ll use to obtain permits. Then, you can clear the land so it’s suitable for building and installing the foundation. Your contractor will frame the barn using large poles, then rough in the plumbing and electricity (if your barn has those elements) before finishing the interior, adding siding, and installing the roof. 

After that, they’ll finish up the electrical work and plumbing and add your windows and doors. You may have a few other finishing jobs to do like painting or waterproofing.

The cost to draw house plans typically ranges from $800 to $2,700, with standard blueprints averaging around $1,800. For a custom home, the cost is higher, with blueprints often falling between $5,000 and $20,000, and potentially more for very complex designs. Several factors influence the total price, including the project's size, the number of rooms, the type of drawings required, and the architect's experience level. You may also need to pay a structural engineer to ensure building safety, particularly for custom homes.

Yes, professionals will offer tailored solutions to fit architectural and personal style preferences.

The Starksboro, VT homeowners’ guide to subcontracting services

From average costs to expert advice, get all the answers you need to get your job done.