


Top-rated carpenters.

Get matched with top carpenters in Essex Junction, VT

Enter your zip and get matched with up to 5 pros

Need a pro for your carpentry project in Essex Junction, VT?

Select your specific project to find the pro for you.

TRUSTED BY ESSEX JUNCTION, VT HOMEOWNERS

  • Average homeowner rating star icon4.6
    Average homeowner rating
  • Verified reviews icon92
    Verified carpentry services reviews

Find Carpenters in Essex Junction

Avatar for Empirical Renovations LLC
Empirical Renovations LLC
5.0(
12
)
Deck or Porch - RepairCloset - Build

Serving Essex Junction, VT and surrounding areas

Approved

Super Service Award Winner

In business since 2023

Free estimates

Credit card accepted

"Empirical Renovations was great to work with. I highly recommend this company. They started on the agreed upon day to build a fence for our large yard and finished on time. They did an excellent job at a fair price."
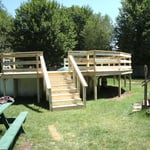
Hand Dug Deck Footings
Interior Painting
Room #5
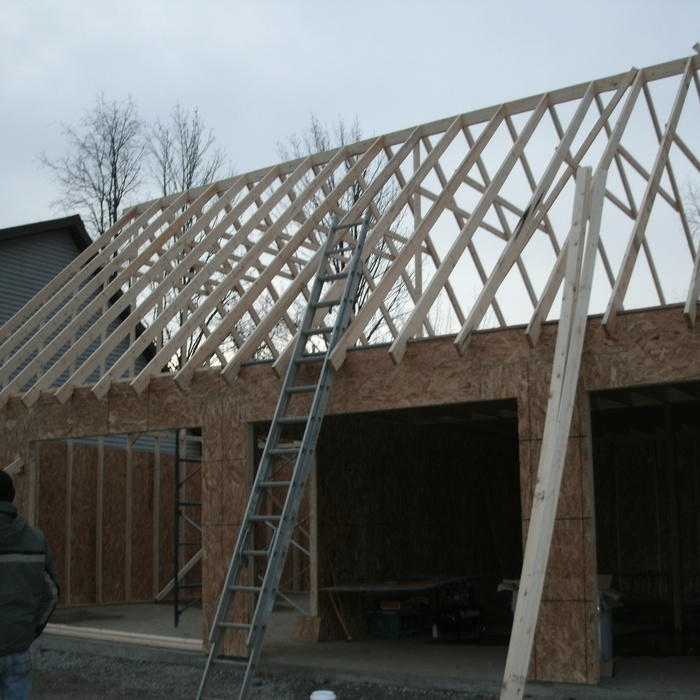
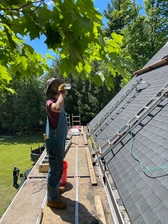
Garage Roof
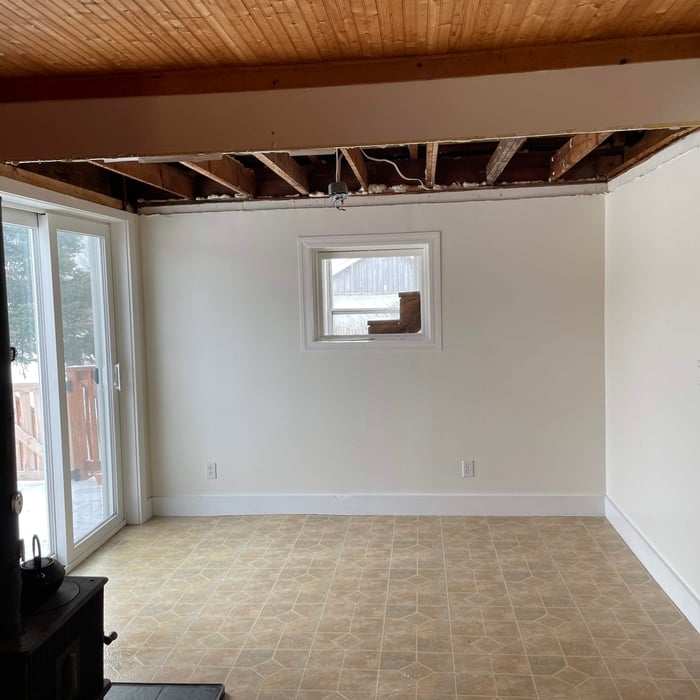
Kitchen ceiling repair

+70

Response time1 day
Response rate89%
13 neighbors recently requested a quote
N. B. Construction
4.2(
9
)
Carpentry Framing - InstallCarpentry Framing - RepairDeck or Porch - Repair+2 more

Serving Essex Junction, VT and surrounding areas

Approved

In business since 2005

Free estimates

Customers say: Terrific value

"Nick was extremely busy but took time to come introduce himself and look at the job. He replaced some rotting boards on the house and around our woodstove pipe. He did excellent work and came when he said he would be there. I will recommend him to anyone else who is looking for a builder."
repairing rotten plywood
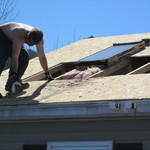
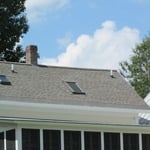
roof completed
smith job
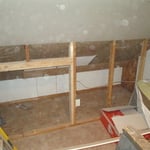
smith remodel
smith remodel

+56

Response time2 days
Recommended by100%of homeowners
Avatar for Guayacan Home Improvement LLC
Guayacan Home Improvement LLC
5.0(
6
)
Deck or Porch - Repair

Serving Essex Junction, VT and surrounding areas

Approved

Super Service Award Winner

In business since 2017

Free estimates

Emergency services offered

"I hired Guayacan Home Improvement to replace some siding and latticework following the installation of a new deck. Luis and his team were absolutely magnificent from the beginning of our relationship until the prompt completion of the job. Theirs is a family businesss of the very best kind - honest, skillful, friendly and reasonably priced. They scheduled the work on a timely basis and completed it ahead of schedule. Theire= attention to detail and cleanup work was extraordinary. I was so impressed with the quality of their work that I immediately asked them to consider taking on a larger project on our behalf. I strongly recommend them and would be happy to share my experience with anyone considering working with Guayacan Home Improvement."
Response time1 day
1 neighbors recently requested a quote
...
Showing 1-10 of 202
Carpentry questions, answered by experts

The cost to convert a carport into a garage averages about $22,000, ranging from about $15,000 and $55,000. Additional cost factors to consider include size, time of year, and how much of the carport you can reuse. Other cost factors include the kinds and amounts of materials used, such as:

  • Add insulation: $1 per square foot

  • Add drywall: $1–$3 per square foot

  • Add window: $450–$2,000 per window

  • Add outlets: $75–$500

  • Add garage door: $250–$11,200

  • Enclose framing: $5–$13 per square foot

  • Replace roofing: $1,000–$2,000

Yes, most services include necessary frame modifications for proper door fitting. Confirm with your provider.

Traditionally, bungalows are single-story homes, although having a half or partial story on top of the first floor is common. While adding a second story to a bungalow is certainly possible, the home would no longer be considered a bungalow by the strictest definition.

Metal stud framing parts include the studs themselves, upper and lower tracks that act as top and bottom wall plates, various angle fasteners and clips, screws for fastening pieces togeher, metal straps, c-channel supports, and thicker steel supporting structures. Roof framing metal components include pre-fabricated trusses, heavy-gauge stud pieces, and various plates and fasteners.

Yes, a one-story house can have a load-bearing wall. The load-bearing walls in a single-story home are usually the exterior walls. If the house has a basement with exposed walls, the arrangement of the beams can help indicate what walls are load-bearing.

The Essex Junction, VT homeowners’ guide to carpentry services

From average costs to expert advice, get all the answers you need to get your job done.