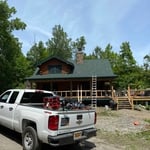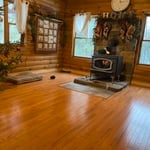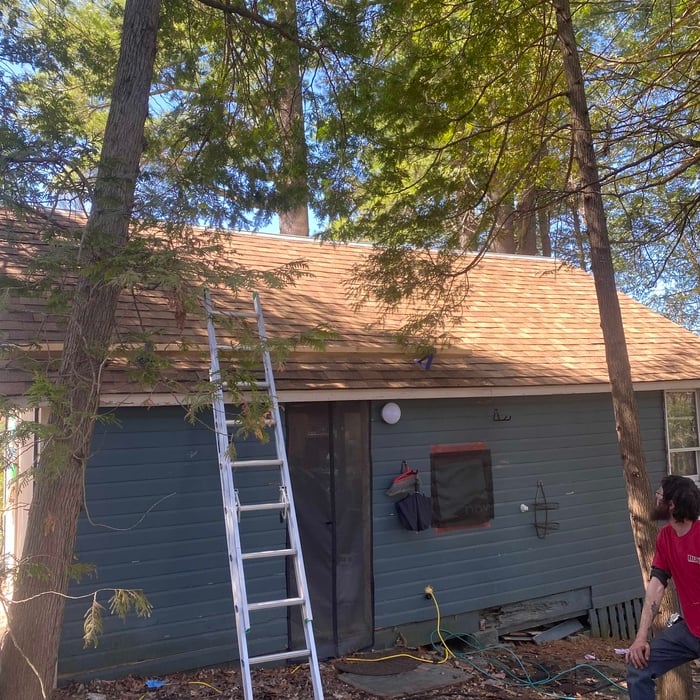
Top-rated pole barn builders.

Get matched with top pole barn builders in Danby, VT

Enter your zip and get matched with up to 5 pros

Need a pro for your pole barn building project in Danby, VT?

Select your specific project to find the pro for you.

Find Pole barn builders in Danby

Avatar for Secoy Custom Structures
Secoy Custom Structures
4.2(
21
)

Serving Danby, VT and surrounding areas

In business since 2013

Free estimates

Emergency services offered

"Paul has now built us a shed, a new front porch and extended our back deck. All projects were completed in a timely manner and with attention to detail. I highly recommend his services."
Response time2 days
Recommended by70%of homeowners

Showing 1-10 of 44
Pole Barn Builders questions, answered by experts

A 5x8 trailer can fit a queen-sized bed plus additional items. It is one of the most common sizes for enclosed cargo trailers, open utility trailers, and dump trailers. U-Haul, a national trailer rental company serving most U.S. markets, claims its 5x8 enclosed trailer can tow up to 1,800 pounds.

Yes, barndominiums are designed to withstand strong weather and severe storms if they are built properly by trained professionals. Most barndominiums are made up of a steel structure that can protect a building from winds of up to 150 miles per hour and resist a variety of weather conditions without a major risk of structural damage to the exterior, foundation, or frame.

While a romantic getaway in a vacation treehouse may sound appealing, building one to live in year-round comes with more challenges. However, a growing number of people are adopting this small-scale living approach to appreciate an off-the-grid, private lifestyle. It allows you to feel closer to nature in a sustainable, customizable, minimalist, and eco-friendly way.

Ranch and colonial-style homes are often the most affordable to build. They have a common layout with available designs that are easy to adjust in simple ways without having to spend too much on a structural engineer or architect. Both types of homes' symmetry, simple roofs, and often one or two-story plans mean they often fall in the $150 to $200 square-foot range, putting them right around average.

The most significant expense when building a barndominium is constructing the metal shell, which includes the roof, doors, and windows. Additional exterior components impacting the overall cost include metal siding and the concrete foundation.

The Danby, VT homeowners’ guide to pole barn building services

From average costs to expert advice, get all the answers you need to get your job done.

  • Farm blue barn shed and gravel driveway.

    If you’ve ever wondered what precisely a pole barn is, you’re about to find out. Not many know the advantages and disadvantages to the cost, construction style, and flexibility of building one on your own or hiring a contractor for the job.

  • framework of building a farm

    Learn how to hire a barn builder with expert guidance on finding qualified pros, asking the right questions, and ensuring your barn project succeeds.