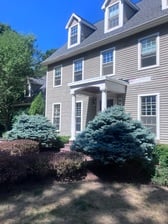



Top-rated barndominium builders.

Best barndominium builders near Adamant, VT

Enter your zip and get matched with up to 5 pros

Need a pro for your barndominium building project in Adamant, VT?

Select your specific project to find the pro for you.

TRUSTED BY ADAMANT, VT HOMEOWNERS

  • Average homeowner rating star icon4.5
    Average homeowner rating
  • Verified reviews icon13
    Verified barndominium building reviews

Top-Rated Barndominium builders in Adamant - Updated Nov 2026

Avatar for Champlain Valley Builders
Champlain Valley Builders
4.5(
6
)
Garage - Build

Serving Adamant, VT and surrounding areas

Approved

In business since 2023

Free estimates

Emergency services offered

"This is our summer home and I’m beyond pleased with our kitchen remodel. From the first conversation to the final walkthrough, the team treated our home like their own. They listened to what I wanted, and offered thoughtful suggestions, and delivered a finished product that exceeded my expectations! I highly recommend this company!"
29 neighbors recently requested a quote

Avatar for Kennison Construction LLC
Kennison Construction LLC
4.3(
23
)
Garage - Build

Serving Adamant, VT and surrounding areas

Approved

In business since 2022

Free estimates

Credit card accepted

"Emilio and Trevor arrived when they said they would and performed the reno within the time frame estimated. They communicated well and respected the fact we work from home (noise level, etc.)"
Bathroom remodel
10 neighbors recently requested a quote
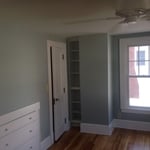
Recommended by47%of homeowners
Avatar for Free Range Builders
Free Range Builders
4.0(
5
)
Garage - BuildFind a Custom Home Builder

Serving Adamant, VT and surrounding areas

Approved

In business since 2012

Free estimates

Credit card accepted

"We had a terrific experience with the team from Free Range Builders from start to finish! Every one of their team not only showed up promptly each day and worked hard but where always professional and very clean at the end of day!! I would absolutely recommend this amazing team !! We love our finished kitchen !!!!"
Interior Renovation and built ins
Curved Railing
New Entry Door system
Interior stiarway
Garage/mudroom addition

+15

Response time5 days
17 neighbors recently requested a quote
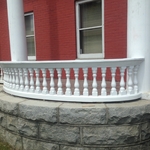
Recommended by100%of homeowners
Green builders inc
5.0(
5
)
Find a Custom Home Builder

Serving Adamant, VT and surrounding areas

In business since 1994

Credit card accepted

"Very well. I know of dozens of homes this contractor has built. New construction to renovations - and other specialties including hardwood floor and tile installations, plumbing work and small electrical jobs. Jody has the experience and knowledge to complete most any residential building or remodeling project you may have in mind."
Swim spa addition
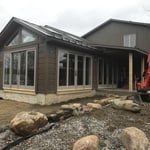
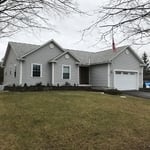
Home finished street view
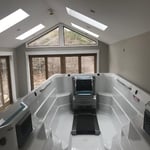
View from end of swim spa trimed out room
Swim spa addition
New home construction

+26

Recommended by100%of homeowners
Vertex Contracting Inc.
5.0(
5
)
Garage - Build

Serving Adamant, VT and surrounding areas

In business since 2022

Free estimates

Warranties offered

3rd generation electrician. We specialize in re-wiring historical sites, electrical services, repairs, installs, troubleshooting, lighting, panel upgrades, ceiling fans, EV/Electric Charging Stations, and more! We guarantee your satisfaction, and we won’t leave until the job is done right. We pride ourselves on the quality work we provide, while delivering great customer service! Check out all the services we offer below and call -or- click to schedule a free estimate today!

Recommended by100%of homeowners
Avatar for Josh's Handyman Service
Josh's Handyman Service
4.0(
21
)
Shed, Barn or Playhouse - Repair

Serving Adamant, VT and surrounding areas

In business since 2022

Free estimates

Emergency services offered

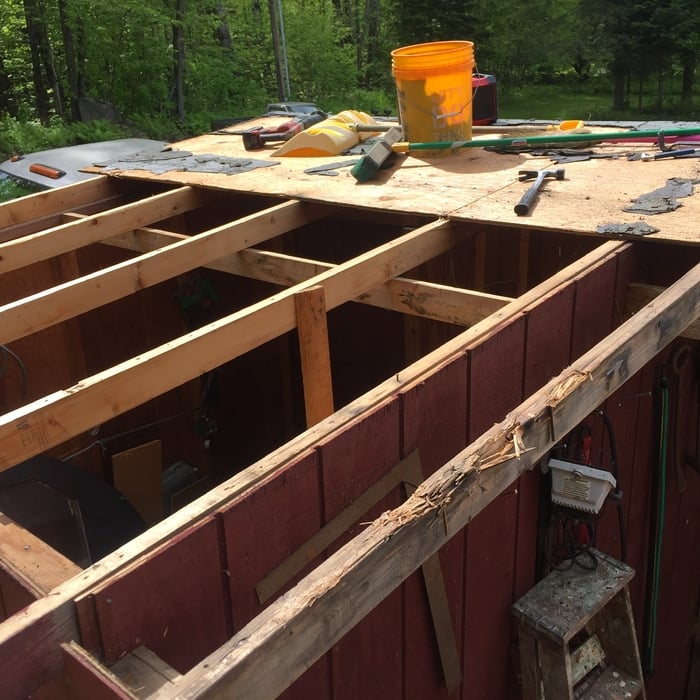
"Although not done for me directly, I was witness from start to completion, Josh planned and prepared the demolition of of the existing floor, made necessary improvements and laid the new floor with fine attention to detail resulting in a professional finish. A jack of all trades he is with knowledge of many home repairs and improvements. Also have seen the results of numerous small engine repairs and service with excellent results. I would recommend him for any household maintenance and beyond."
Remodeling - General Project
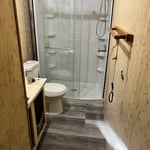
Bathroom remodel
Kitchen remodel
Adding supports and blocking

+94

Recommended by94%of homeowners
...
Showing 1-10 of 61
Barndominium Builders FAQs, answered by experts

Pole barns and carports are similar in that they rely on posts for support and are often not connected to a primary structure. The main difference between the two is that pole barns usually include walls that surround the entire perimeter of the structure, while carports generally remain open on three or four sides. It’s possible to insulate garage doors and even exterior walls on pole barns to create a comfortable workspace, and it’s a bit more secure for storage purposes. However, carports are more affordable.

Your foundation contractor will first need to remove the topsoil and any vegetation within 4 feet of the area around the barn. They’ll need to ensure they have clear access to the site to begin excavation, after which they can begin construction.

Ranch and colonial-style homes are often the most affordable to build. They have a common layout with available designs that are easy to adjust in simple ways without having to spend too much on a structural engineer or architect. Both types of homes' symmetry, simple roofs, and often one or two-story plans mean they often fall in the $150 to $200 square-foot range, putting them right around average.

The difference between a pole barn and a stick-built barn is in the construction. Large poles in the ground provide support for pole barns. For stick-built barns, 2-by-4 or 2-by-6 lumber (known as sticks) create a frame around load-bearing beams. Stick-built construction is far more popular for residential homes. Pole barns are more cost-effective because they require fewer materials and less labor.

Tiny houses, often called tiny homes, need between 100 to 400 square feet, with the most common size being between 200 and 300 square feet. Tiny houses more than 400 square feet venture into apartment-size dwellings and may be considered more of a traditional house than a tiny home. The number of occupants, desired lifestyle, and furniture will all be major factors that determine the desired tiny house size.

The Adamant, VT homeowners’ guide to barndominium building

From average costs to expert advice, get all the answers you need to get your job done.