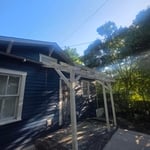
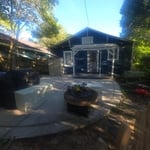
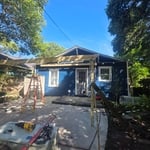
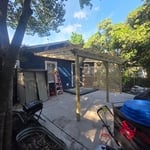
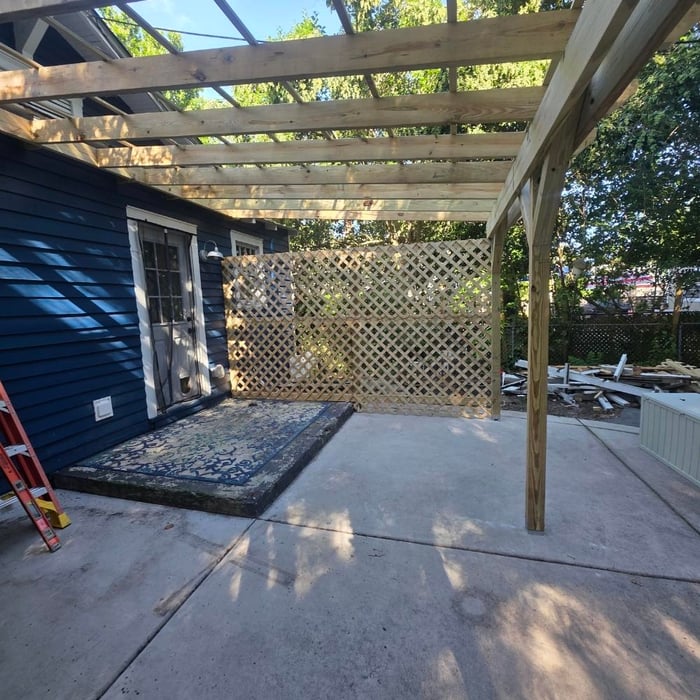
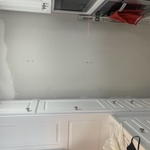
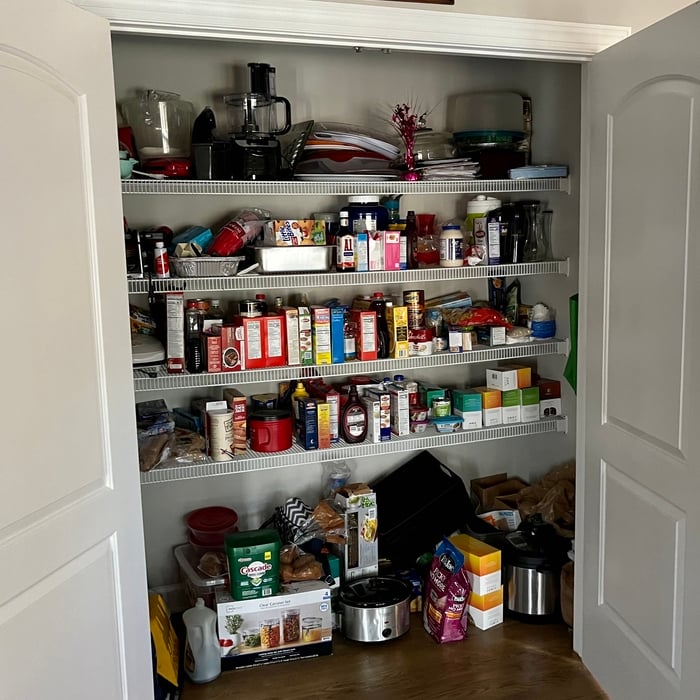
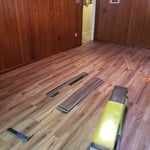
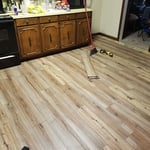
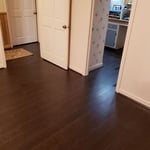
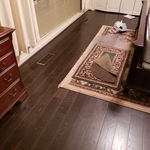
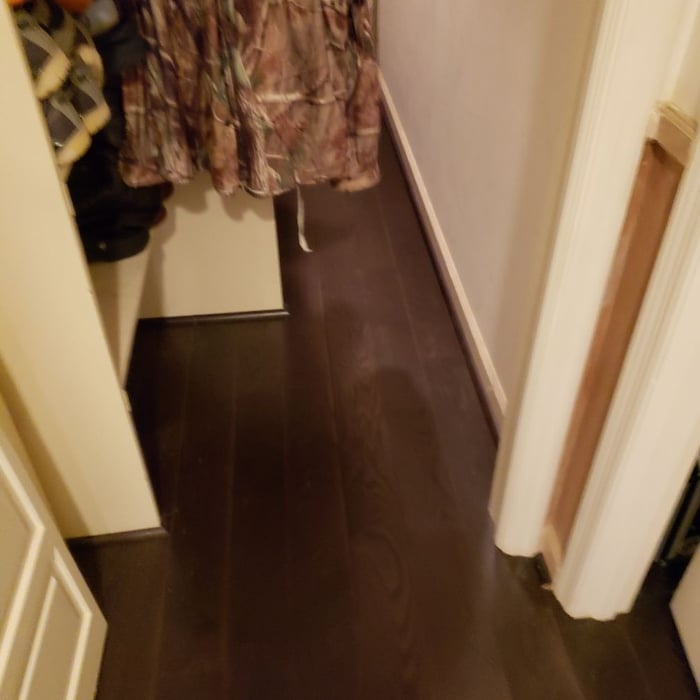
"Very professional and detail oriented. They took my vision and brought it to life. Outstanding communication from start to finish on the remodel. Will definitely be using in the future for any remodeling projects"
"I hired them to create plans for an apartment building. The process was quick and painless. Cost was good. The plans are full complete abd ready to take to builders for quotes. I will definitly use them again."
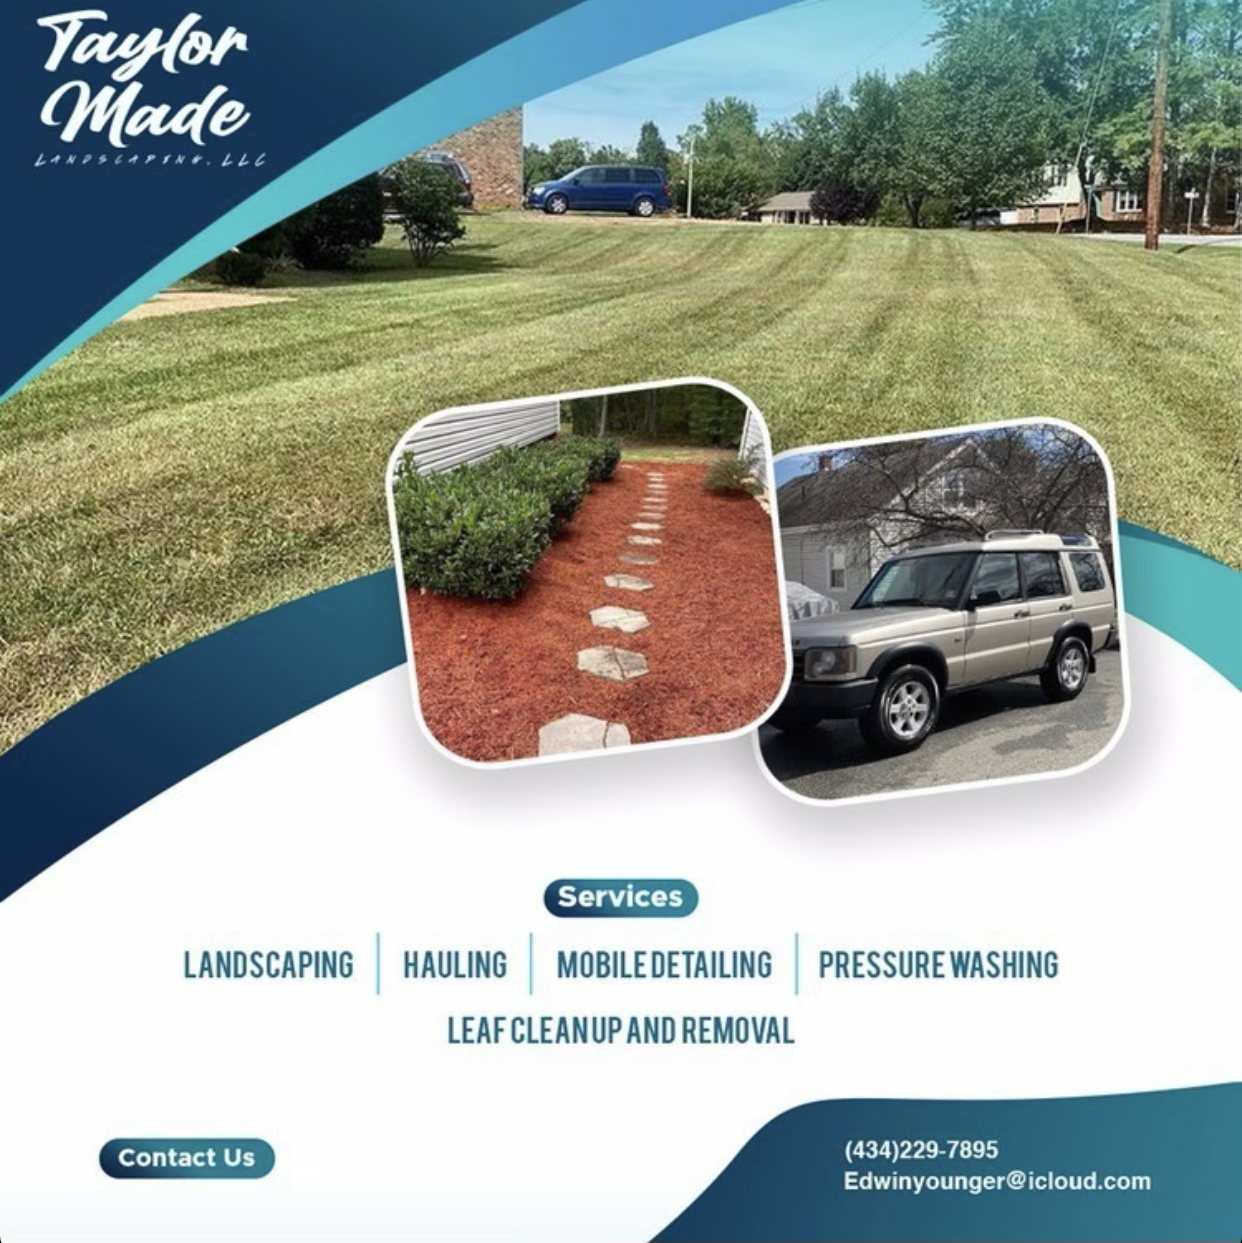
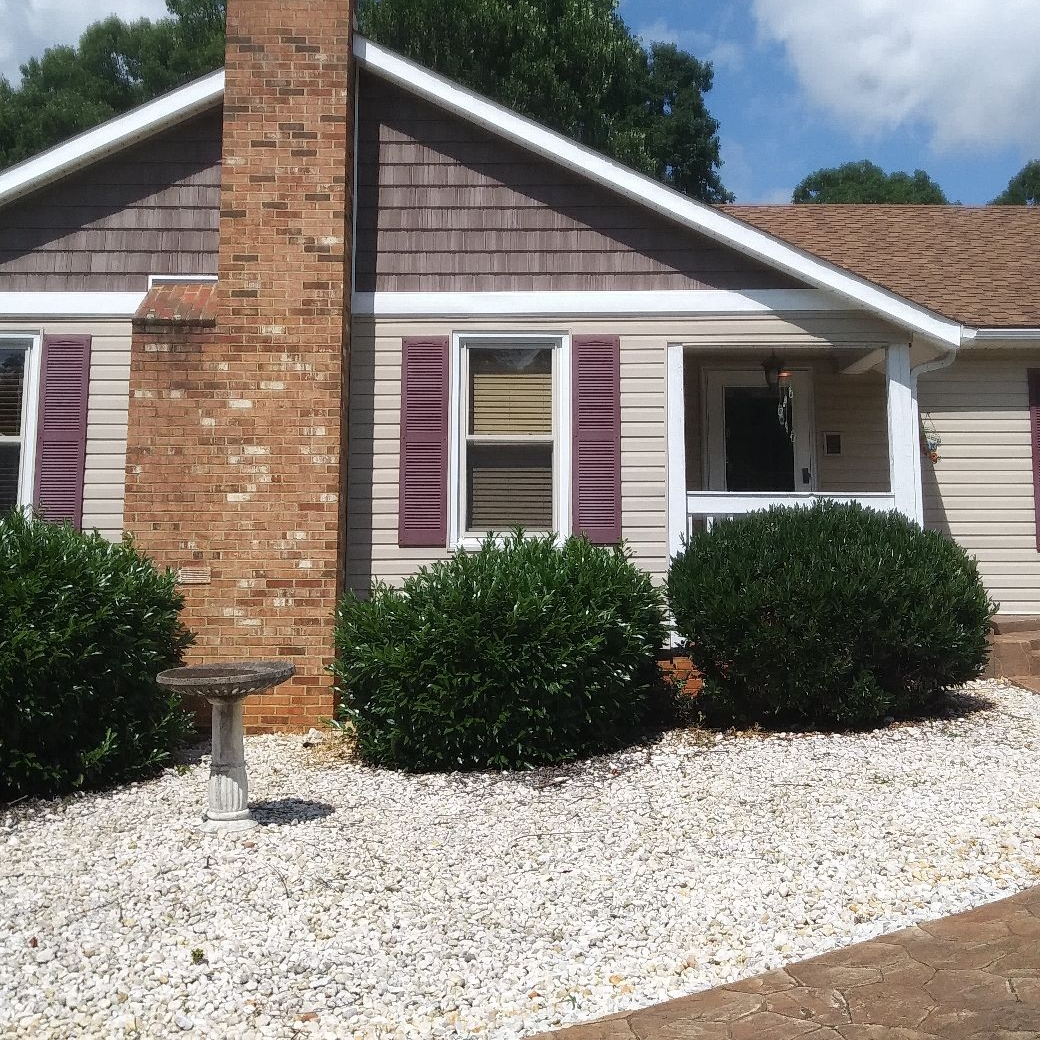
"Everything was overground and the people were fantastic. They give me an estimate and they were true to their words and to what we agreed. They went above and beyond, always willing to pick up another project, and they were assisting me. They were excellent and I was lucky to find the TaylorMade Landscaping, and I would recommend them. They make the house presentable and they were hardworking. I look forward for a long term and for me, they were valuable. I appreciate them."
Precision Drafting & Design SML is committed to excellence in every aspect of our business. We uphold a standard of integrity bound by fairness, honesty, and personal responsibility. Our distinction is the quality of service we bring to our customers. Accurate knowledge of our trade with over 35 years of experience is what makes us true professionals. Above all, we are watchful of our customers' interests, and make their concerns the basis of our business.
\n
We have a single mission: Complete Customer Satisfaction! We have consistently focused on the needs of our customers, providing personalized attention and a stress-free experience.
\nYou will find us to be competitively priced with close attention to the details.
\nOur reputation is based on service, safety, and quality, regardless of how large or small the job.
\nWe look forward to building a lasting relationship and guarantee your satisfaction!
\n
Terraform Development & Design LLC, delivers expert permit-ready architectural plans and drafting services nationwide. With 8+ years of experience and hundreds of clients across all 50 states, we create code-compliant residential and commercial construction documents that get approved fast and built right.
\nFrom site plans, floor plans, elevations, structural & foundation drawings to MEP coordination, full construction sets, 3D renderings, interior design, solar PV layouts, and precise material takeoffs - we handle it all. Fast 4-6 week turnaround, 3 design revisions included, free revisions for city redline changes, transparent pricing (starts at $2,000), and direct partnerships with licensed engineers for stamps in every state.
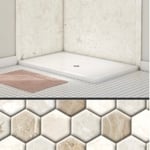
"Excellent job with attention to detail Zero threshold shower floor which is most difficult and requires unique preparation. “More than a simple tile shower, truly a work of art” Craftsman are knowledgeable, courteous, and exceeded expectations I have referred them to others whom are equally pleased 100% Five Star"
Expect excavation below grade, creating a well for access, weatherproofing, and thorough inspections during setup.
Yes, professionals will offer tailored solutions to fit architectural and personal style preferences.
The cost to draw house plans typically ranges from $800 to $2,700, with standard blueprints averaging around $1,800. For a custom home, the cost is higher, with blueprints often falling between $5,000 and $20,000, and potentially more for very complex designs. Several factors influence the total price, including the project's size, the number of rooms, the type of drawings required, and the architect's experience level. You may also need to pay a structural engineer to ensure building safety, particularly for custom homes.
Utilize CAD software for precision, modern design visualization, and alterations.
Costs depend on project complexity, software requirements, and the draftsperson’s experience.
The Lynch Station, VA homeowners’ guide to architectural services
From average costs to expert advice, get all the answers you need to get your job done.
Wondering how much hiring an architect cost? Discover architect prices, cost factors, and money-saving tips to help you plan your home project with confidence.
Floor plans can help you visualize a space and are useful in home construction and design. Learn how much a floor plan costs and what affects the price.