




Top-rated carpenters.

Get matched with top carpenters in Burkeville, VA

Enter your zip and get matched with up to 5 pros

Need a pro for your carpentry project in Burkeville, VA?

Select your specific project to find the pro for you.

Find Carpenters in Burkeville

Canadas Custom Carpentry
3.8(
45
)
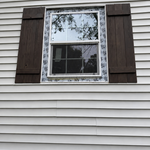
Window Frame - Repair

Serving Burkeville, VA and surrounding areas

In business since 2010

Free estimates

Offers commercial services

"When I removed a large mirror from over my fireplace, there was bare plywood and no drywall behind it. This was a task that I did not wish to try myself. I added my requirements to "HomeAdvisor" and within a couple of hours I had a response from Doug Canada. We made arrangements for him to come and look at the job and to get his estimate. After we got his estimate (which was accepted), we made arrangements to have the work done. On the appointed work day, he called to let us know that he would be there shortly. When Doug arrived, he went straight to work. As the project continue, we mentioned that the current mantel on the fireplace wasn't what we really wanted. So as a carpenter, he offer to build a new mantel at a very fair price. The drywall repair and the new mantel were both completed in the time stated. All that we need to do is paint. Doug did what he said he would do, he was always on time, he cleaned up all of his work areas, and Doug was very personable. Without question, I would use him again!"
Response time12 hrs
Recommended by100%of homeowners
...
Showing 1-10 of 94
Carpentry questions, answered by experts

Not all porch columns are load-bearing, though they can be. Some porch columns are simply decorative. There are ways to identify a load-bearing column, like looking for visible seams and a foundation. Also, check to see if the column directly enters the ground. In some porch installations, a contractor will excavate a hole to install a column into the earth along with a buried cement base for stability.

For maximum stability, install grab bars on wall studs, as this will adequately support the weight. However, if you don't have access to studs, you can get by with wall anchors. If opting for the latter, choose specialty hollow wall anchors. 

Most Cape Cod houses are two stories tall at the peak, although they’re considered one-and-a-half stories tall because the steep roof pitch cuts off a portion of the living space on the second story. Unless you raise the roof on your Cape Cod house to add a dormer, the interior rooms upstairs will lose some usable living space to the sloped ceilings.

In framing, studs are placed at 16-inch intervals to coincide with the typical spacing of wall materials such as drywall or plywood. This spacing is called "on-center" and is necessary for maintaining structural stability and efficient use of materials. The 16-inch spacing also helps to distribute the weight evenly across the building's structure. For those looking to cut material costs and improve energy efficiency, 24-inch stud spacing can be employed through a method called "advanced framing". This requires careful planning and adherence to local building codes to ensure structural integrity.

When hanging a door frame, it’s recommended that you use screws, not nails. Screws are more secure, easier to tighten, and easier to remove if you need to adjust the frame. On average, the cost to replace a door frame is about $400, but you can save on labor costs if you’re confident in your ability to DIY the project. 

The Burkeville, VA homeowners’ guide to carpentry services

From average costs to expert advice, get all the answers you need to get your job done.