"I experienced the utmost in professionalism and creativity! They were very responsive to what I envisioned for my place and gave me assistance and support throughout the whole process, including advice when needed. The Peaches and Cream team made themselves available whenever needed and provided needed reassurance when I waffled on some of my decisions. I would unequivocally recommend them to anyone needing interior design services and decorating."
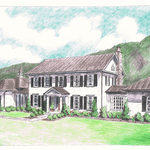
We are a full service firm that provides a range of architecture services for commercial, residential, and institutional applications. We work in all environments: new construction, renovation, sensitive historic areas.
\n
\nOur design solutions are highly intuitive- all of the parts and pieces go where they are “supposed” to be. Navigating through the spaces should be an effortless experience. The finished work is always a reflection of the patron, the builder, and the architect, and the final result is one that evokes a sense of appropriateness, durability, and timeless beauty.
\n
\nSustainability is inherent in our process. It is a mindset that involves more than simply providing green materials, or saving energy. It is about being a good steward of our environment. This sustainable ethos relies on working with the sun, wind, water, and gravity… and not against it.
\n
\nWe take pride in listening to your vision, and tailoring our services to respond to your specific needs!
We have a single mission: Complete Customer Satisfaction! We have consistently focused on the needs of our customers, providing personalized attention and a stress-free experience.
\nYou will find us to be competitively priced with close attention to the details.
\nOur reputation is based on service, safety, and quality, regardless of how large or small the job.
\nWe look forward to building a lasting relationship and guarantee your satisfaction!
\n
"Mr. Hudson and his wife were absolute professionals, and their work was excellent. Mr. Hudson provided a written estimate that was thorough and fair. He was completely responsive throughout the process -- always returning calls and texts promptly. We had a miscommunication about when the work was to be completed, and when I explained that I needed the work done Wednesday rather than Friday, Mr. Hudson and his wife rearranged their schedules and worked extra hours to make it happen. They also provided good advice about what paints to use, gave me painting tips, and loaned me tools while they worked! I recommend them very highly. And my house looks beautiful (and the patch in the kitchen ceiling is invisible).
"Each workman knew their respective craft, had great workmanship, made changes as the project progressed and answered all my questions. I am very happy with the work and will be hiring him again for another project. He is located in Lynchburg and this required more mileage to get to Cloverdale."
In-law suite floor plans almost always include at least one bedroom, a bathroom, and a combination kitchen/living room area or separate spaces for the kitchen and living room. Larger in-law suites built in accessory dwelling units separate from your main structure can feature multiple bedrooms, dining rooms, and entertainment rooms in addition to the necessities.
Absolutely! You can tailor the design to meet your specific needs and preferences. Whether it's adding amenities, adjusting dimensions, or choosing different materials, customizing your storm shelter ensures it suits your family's requirements and offers the utmost comfort and safety during severe weather. So go ahead and create a shelter that perfectly fits your unique needs!
A split-level home is one that has several staggered floors connected by short staircases, while a split floor plan separates the primary bedroom from the rest of the bedrooms. Split floor plans are most often found in single-story homes, while split-level homes are always at least two stories.
While concrete walls do not need to "breathe" in the traditional sense of the word, they do require waterproofing and dehumidifying methods, particularly in basements below the water table. Concrete both contains moisture from its initial installation and can absorb water when exposed. Ensuring proper basement ventilation , installing a vapor barrier, and controlling water exposure are all important tasks.
Costs vary depending on project complexity and scope. Architects generally charge a percentage of the total budget or an hourly rate for their services.
The Bacova Junction, VA homeowners’ guide to remodel design services
From average costs to expert advice, get all the answers you need to get your job done.
Home remodeling doesn’t have to follow the norm. Think outside the box. Find out unusual and unique home remodeling additions to inspire your next project.
Living room renovation transforms your home. Find inspiration with these top living room remodel ideas, from adding an accent wall to installing crown molding.
Remodeling can be the perfect way to get the home of your dreams, but you’ll need to do some prep work first. We’ll give you the best tips to prepare for a home remodel.
Not getting a high volume of remodeling leads? It might be time to revisit your lead generation strategy. Here’s how contractors can get more remodeling leads.