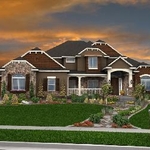
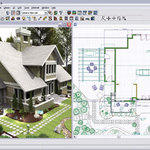
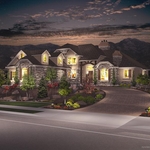
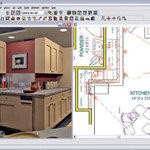
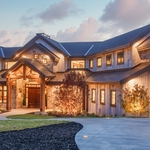
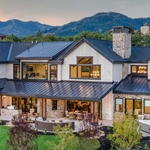
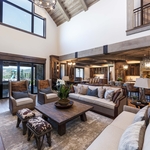
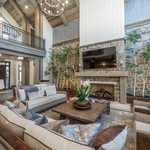
With over 25 years experience and 5000 plans in our design library, Creations West will take your dreams and with you create a plan, a plan that leads to building that dream home. "Even the Best Dreams need a Plan"!
"To be honest Im dealing with a complicated district and I was kind of frustrated that my project was handed off to a new person but Raegan Hammon was the most patient, kind, professional and efficient Architect I have ever had the pleasure 🙏 of doing business with. Thank you for placing my project in her very capable hands. Forever grateful Leilee Keppard [*** Link removed ***]"
We have a single mission: Complete Customer Satisfaction! We have consistently focused on the needs of our customers, providing personalized attention and a stress-free experience.\nYou will find us to be competitively priced with close attention to the details.\nOur reputation is based on service, safety, and quality, regardless of how large or small the job.\nWe look forward to building a lasting relationship and guarantee your satisfaction!\n
Terraform Development & Design LLC, delivers expert permit-ready architectural plans and drafting services nationwide. With 8+ years of experience and hundreds of clients across all 50 states, we create code-compliant residential and commercial construction documents that get approved fast and built right.\nFrom site plans, floor plans, elevations, structural & foundation drawings to MEP coordination, full construction sets, 3D renderings, interior design, solar PV layouts, and precise material takeoffs - we handle it all. Fast 4-6 week turnaround, 3 design revisions included, free revisions for city redline changes, transparent pricing (starts at $2,000), and direct partnerships with licensed engineers for stamps in every state.
We provide quality CAD work and visualization/rendering because we love to!\nOur founder has 15+ years of CAD work experience and has provided drawings for projects in 20+ states.\nIf are thankful to be able to provide this service to people and look forward to serving you!\n
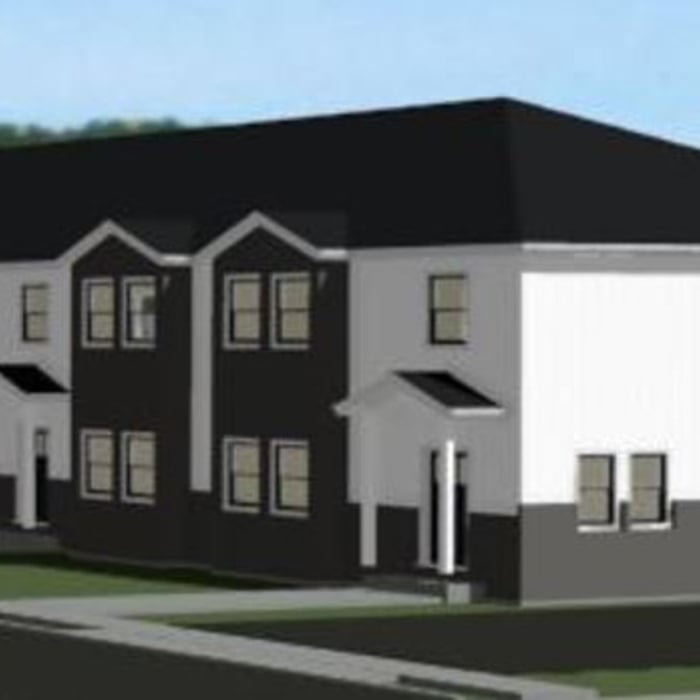
Started designing in 1986 and Apex has been going for just over a year. We are committed to excellence in every aspect of our business. We uphold a standard of excellence and integrity bound with ability and that is what makes us true professionals. Above all, we are watchful of our customers' interests, and make their concerns the basis of our business. Bound by fairness, honesty and personal responsibility.
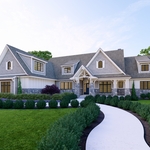
StoneCast Custom Home Design focuses on designing timeless, creative designs that will stand the test of time. We focus on blending classical architectural elements with modern design standards to create drawings that highlight a comfortable flow to your floor plan.\n\nWe also prioritize creating drawings that are cost effective to make sure your project is realistic with your budget. We understand that building a home is a big emotional and financial investment, and we’re committed to protecting that investment.
"To be honest Im dealing with a complicated district and I was kind of frustrated that my project was handed off to a new person but Raegan Hammon was the most patient, kind, professional and efficient Architect I have ever had the pleasure 🙏 of doing business with. Thank you for placing my project in her very capable hands. Forever grateful -Leilee Keppard"
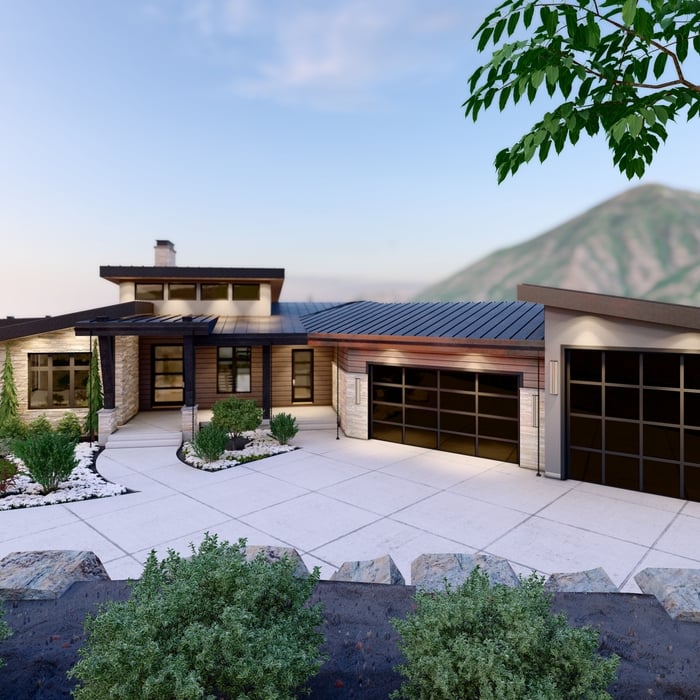
At Stomping Ground Home Design we are all about helping you create not just any home but your home. A truly one of a kind design that blends your needs with your wishes. We pride ourselves in designing a home specifically for you and your lot. \n\nCurrent and past projects include multiple parade homes (including Peoples Choice Winner), custom estates, custom homes, spec homes, designs for first time home owners, guest houses, pool houses, detached garages, ADU's, rental properties, major and minor remodels, barns, cabins, and more.\n
At PKJ Design Group, LLC, we take pride in the art and practice of designing the outdoor environment, especially designing parks or gardens together with buildings, parking, and roads. Here at PKJ, we work on many different types of Landscape Architecture projects such as: Planting Plans, Irrigation Plans, Monument Signs, Water Features, Parks, Plazas, Schools, Hospitals, and much more.
Yes, designers collaborate with contractors and engineers to ensure a smooth construction process.
There are differences between universal design and ADA accommodations, but the outcomes are often similar. While universal design is a proactive process that takes a social justice approach to accessibility for all, ADA accommodations are focused specifically on accessibility for individuals living with disabilities. ADA accommodations often take the shape of wider doors and hallways, ramps, elevators, lower counters and sinks, and easy-to-grab door handles; universal design can include these plus emphasize better lighting, tractioned floors, and other building elements that allow all people to use buildings more comfortably.
While towers and turrets are frequently present in Queen Anne-style houses, these design elements are not necessary for a home to be considered a Queen Anne. Turrets and towers add visual interest and unique interior spaces, but many Queen Anne homes do not contain these features.
Architects can cater to both residential and commercial projects, tailoring their approach according to the specific sector regulatory requirements.
Depending on what the blueprints are for, a qualified draftsperson, contractor, or architect can draw them up. In some cases, including specialty permitting for a build, you may be required to use a licensed architect.
In many cases, a blueprint drawn up by a certified professional is required before a city or municipality approves a permit.
The Roosevelt, UT homeowners’ guide to architectural services
From average costs to expert advice, get all the answers you need to get your job done.
Wondering how much hiring an architect cost? Discover architect prices, cost factors, and money-saving tips to help you plan your home project with confidence.
Floor plans can help you visualize a space and are useful in home construction and design. Learn how much a floor plan costs and what affects the price.
Depending on where you live, you may be legally required to hire an architect for an addition. Here’s why an architect may end up saving you money and time.