






The Home Depot - Home Organization
Room or Closet Organizers - Install
Serving Naples, UT and surrounding areas
In business since 2003
Free estimates
Credit card accepted
"We love our new closet!"
Recommended by79%of homeowners
*The Angi rating for Closet Service companies in Naples, UT is a rating based on verified reviews from our community of homeowners who have used these pros to meet their Closet Service needs.
*The HomeAdvisor rating for Closet Service companies in Naples, UT is a rating based on verified reviews from our community of homeowners who have used these pros to meet their Closet Service needs.
Last update on January 28, 2025
Serving Naples, UT and surrounding areas
In business since 2003
Free estimates
Credit card accepted
"We love our new closet!"

Serving Naples, UT and surrounding areas
In business since 1977
Free estimates
Credit card accepted
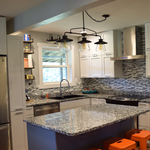
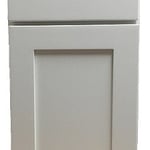
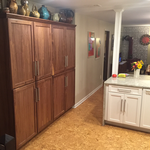
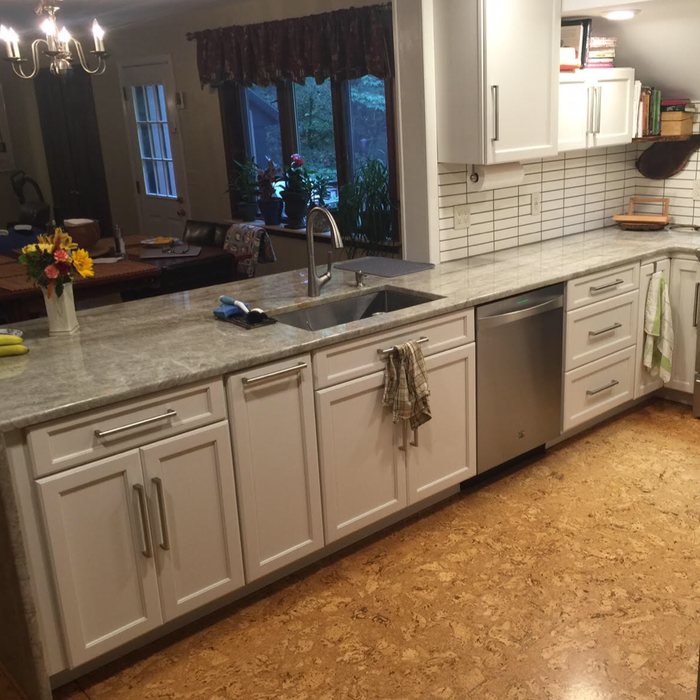
"Excellent work. We purchased natural cherry cabinets in shaker style, with the panels made of solid wood rather than veneer. That is more difficult work, as each panel has to be constructed from several planks. Moreover, the clear finish would leave any flaws more visible. Simply put, the doors are beautiful--flawless in both construction and finish. They are similar in quality to custom cherry furniture we own."
+1

Serving Naples, UT and surrounding areas
In business since 2014
Free estimates
"Very efficient workers and very knowledgeable about their. Work comfortable to be around"

Serving Naples, UT and surrounding areas
In business since 2024
Free estimates
Warranties offered
"Very professional and high quality work"

+43

Serving Naples, UT and surrounding areas
In business since 2012
Free estimates
Emergency services offered
"Great and honest ran company with the skills to complete almost any project"
Serving Naples, UT and surrounding areas
In business since 2016
Free estimates
Credit card accepted
Here at, L'Organisateur, we take pride in serving you! Please, know our workmanship is superior! Also, our customer service is top notch. Our experience is our trademark. Please, call today for a fast free friendly estimate! We look forward to hearing from you.
Serving Naples, UT and surrounding areas
In business since 2021
Emergency services offered
Credit card accepted
"It was ok, but not very through. There was pet hair and debris in corners after mopping. Dusting was not done throughout all the areas."

+5
Serving Naples, UT and surrounding areas
In business since 2011
Free estimates
In this Eastern Utah area, we are a long time family owned business. 3generation span our history, experience and professionalism. Our company has always held strongly to the ideals of honesty, fair treatment, and complete satisfaction to each and every customer we serve. We thank you for selecting us and for the referrals you send our way.
Serving Naples, UT and surrounding areas
In business since 1998
Elegant Counters is a one-stop counter top solution established in 1998. Since then Elegant Counters has serviced literally hundreds of happy customers throughout Utah, Idaho and Wyoming. Elegant prides itself in providing its customers with great value, unmatched quality and on-time delivery and installation. Whatever your counter top needs are, we can help you: from the value of Plastic Laminate and the maintenance free Solid Surface Counters to the elegance and natural beauty of Granite and Marble. We offer free on-site computer estimates. Call us!
From average costs to expert advice, get all the answers you need to get your job done.

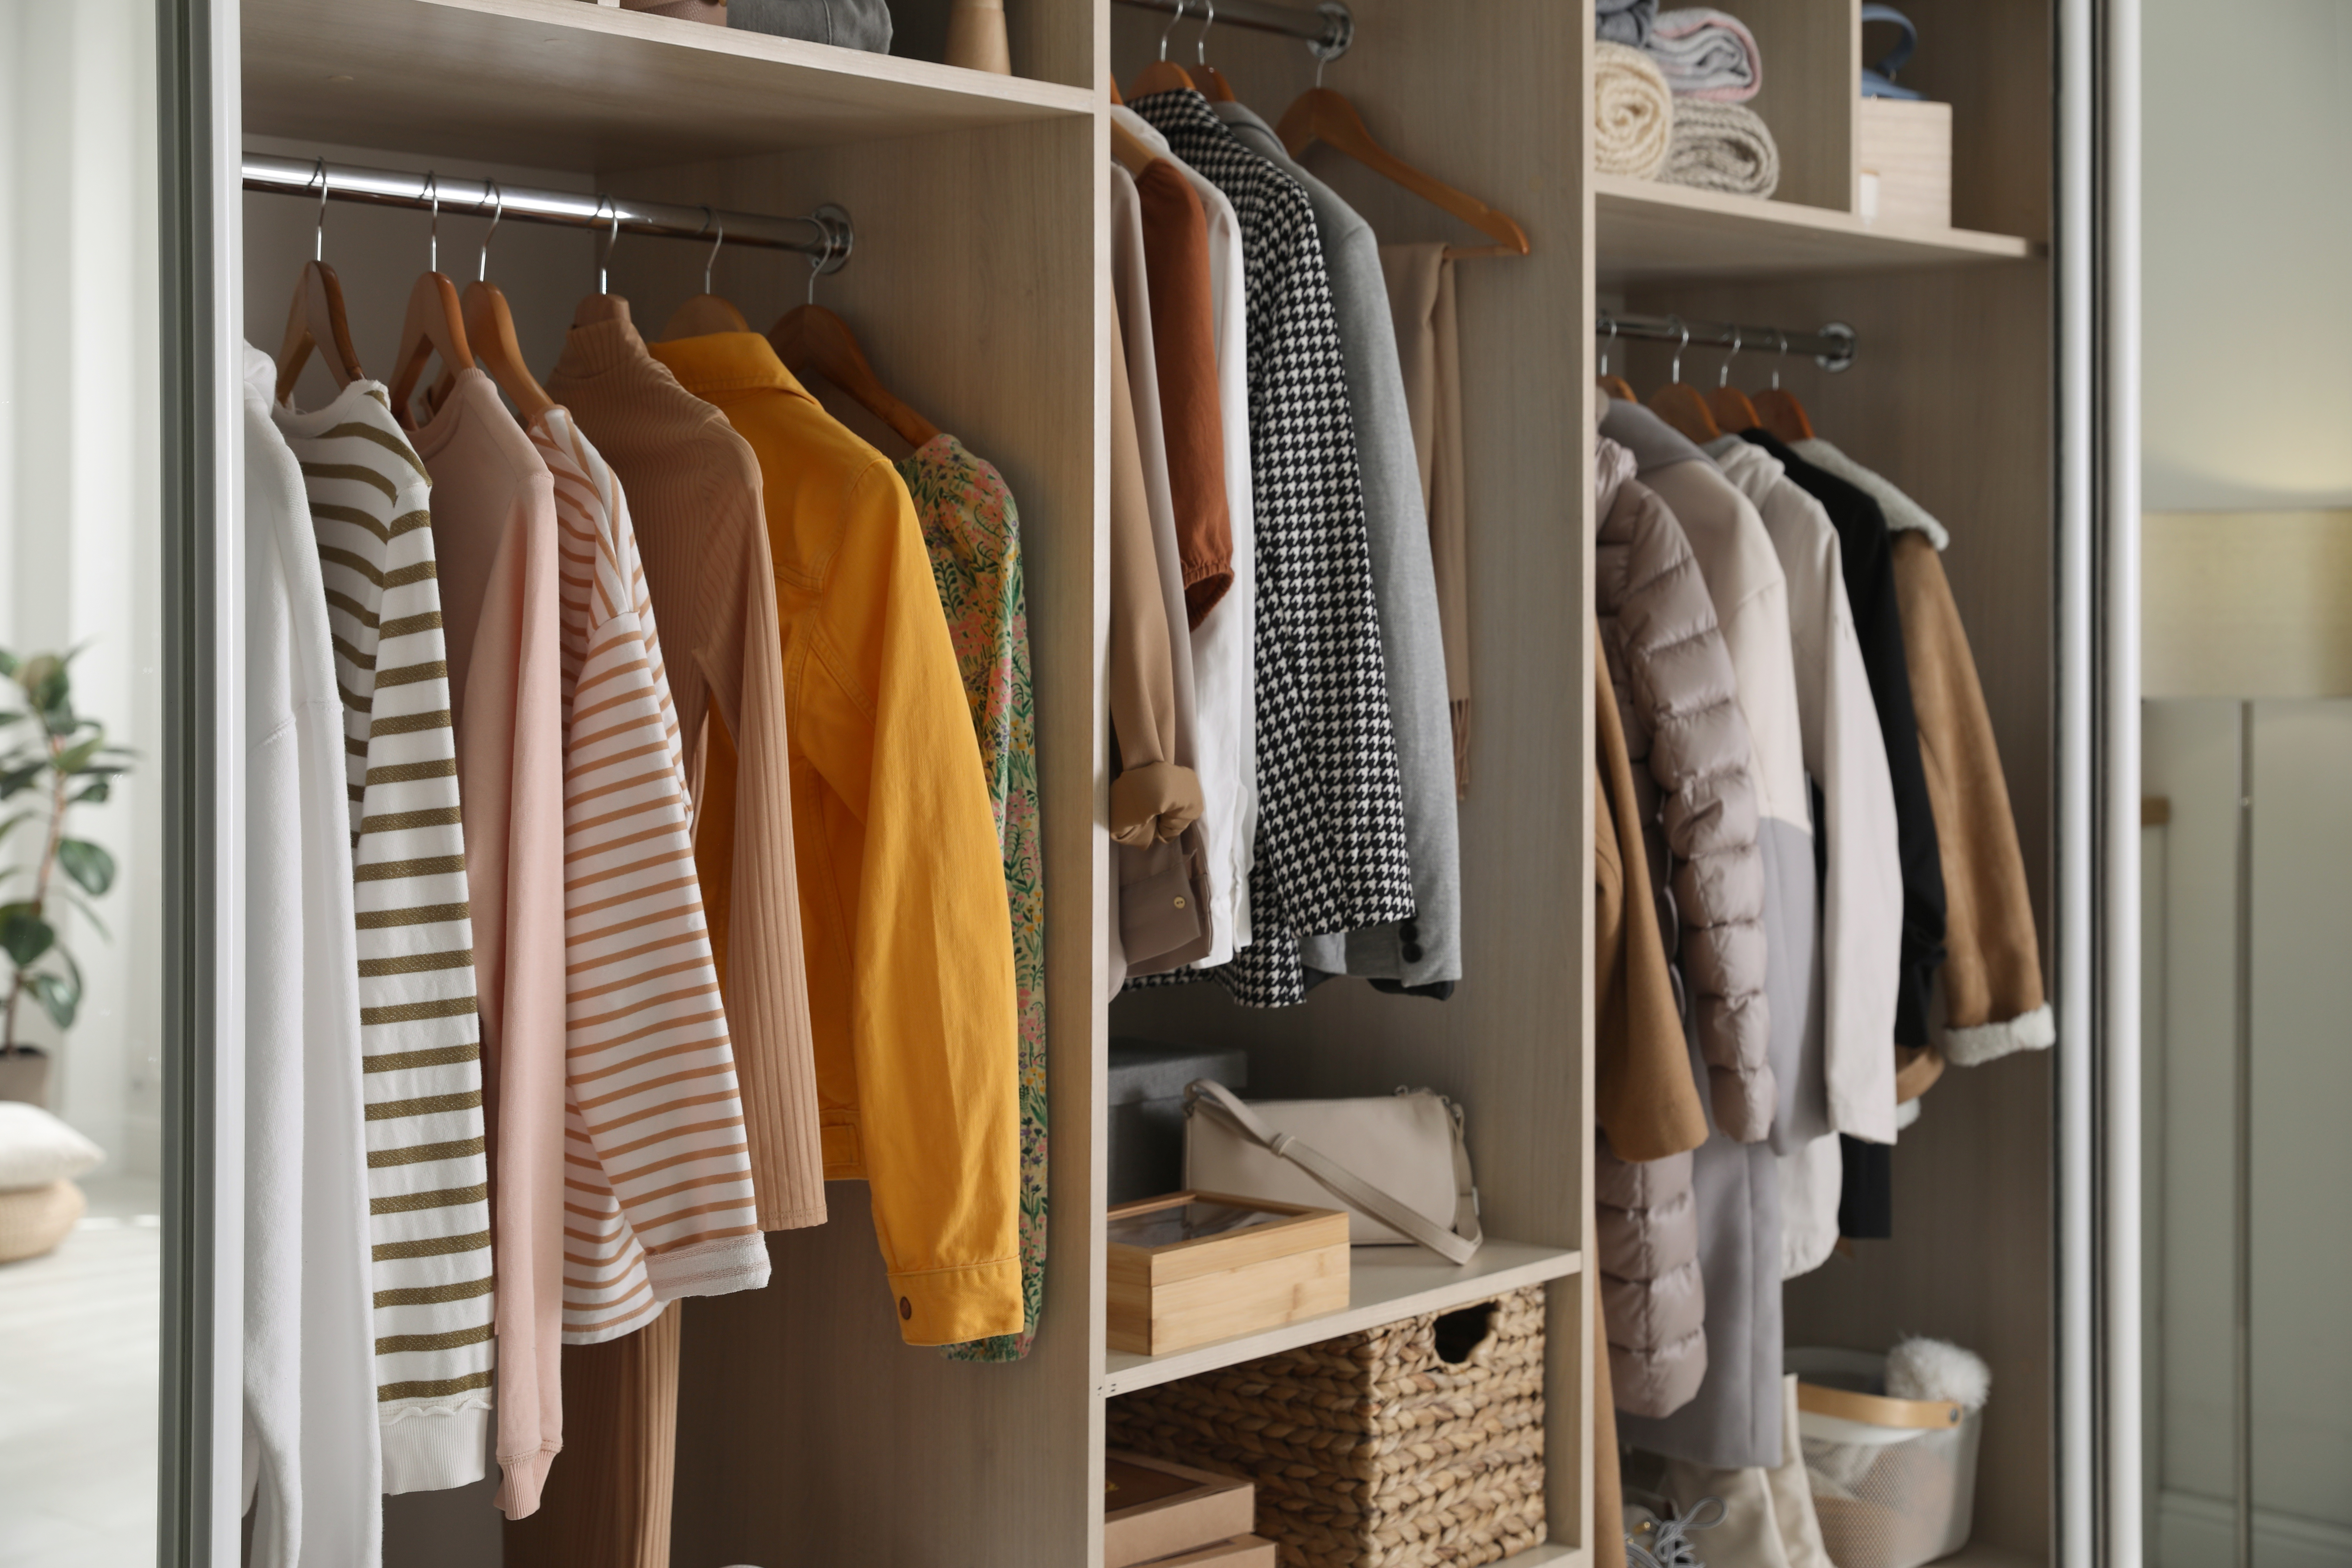
Discover the average custom closet cost, including price ranges and key factors, to help you budget and plan your project with confidence.
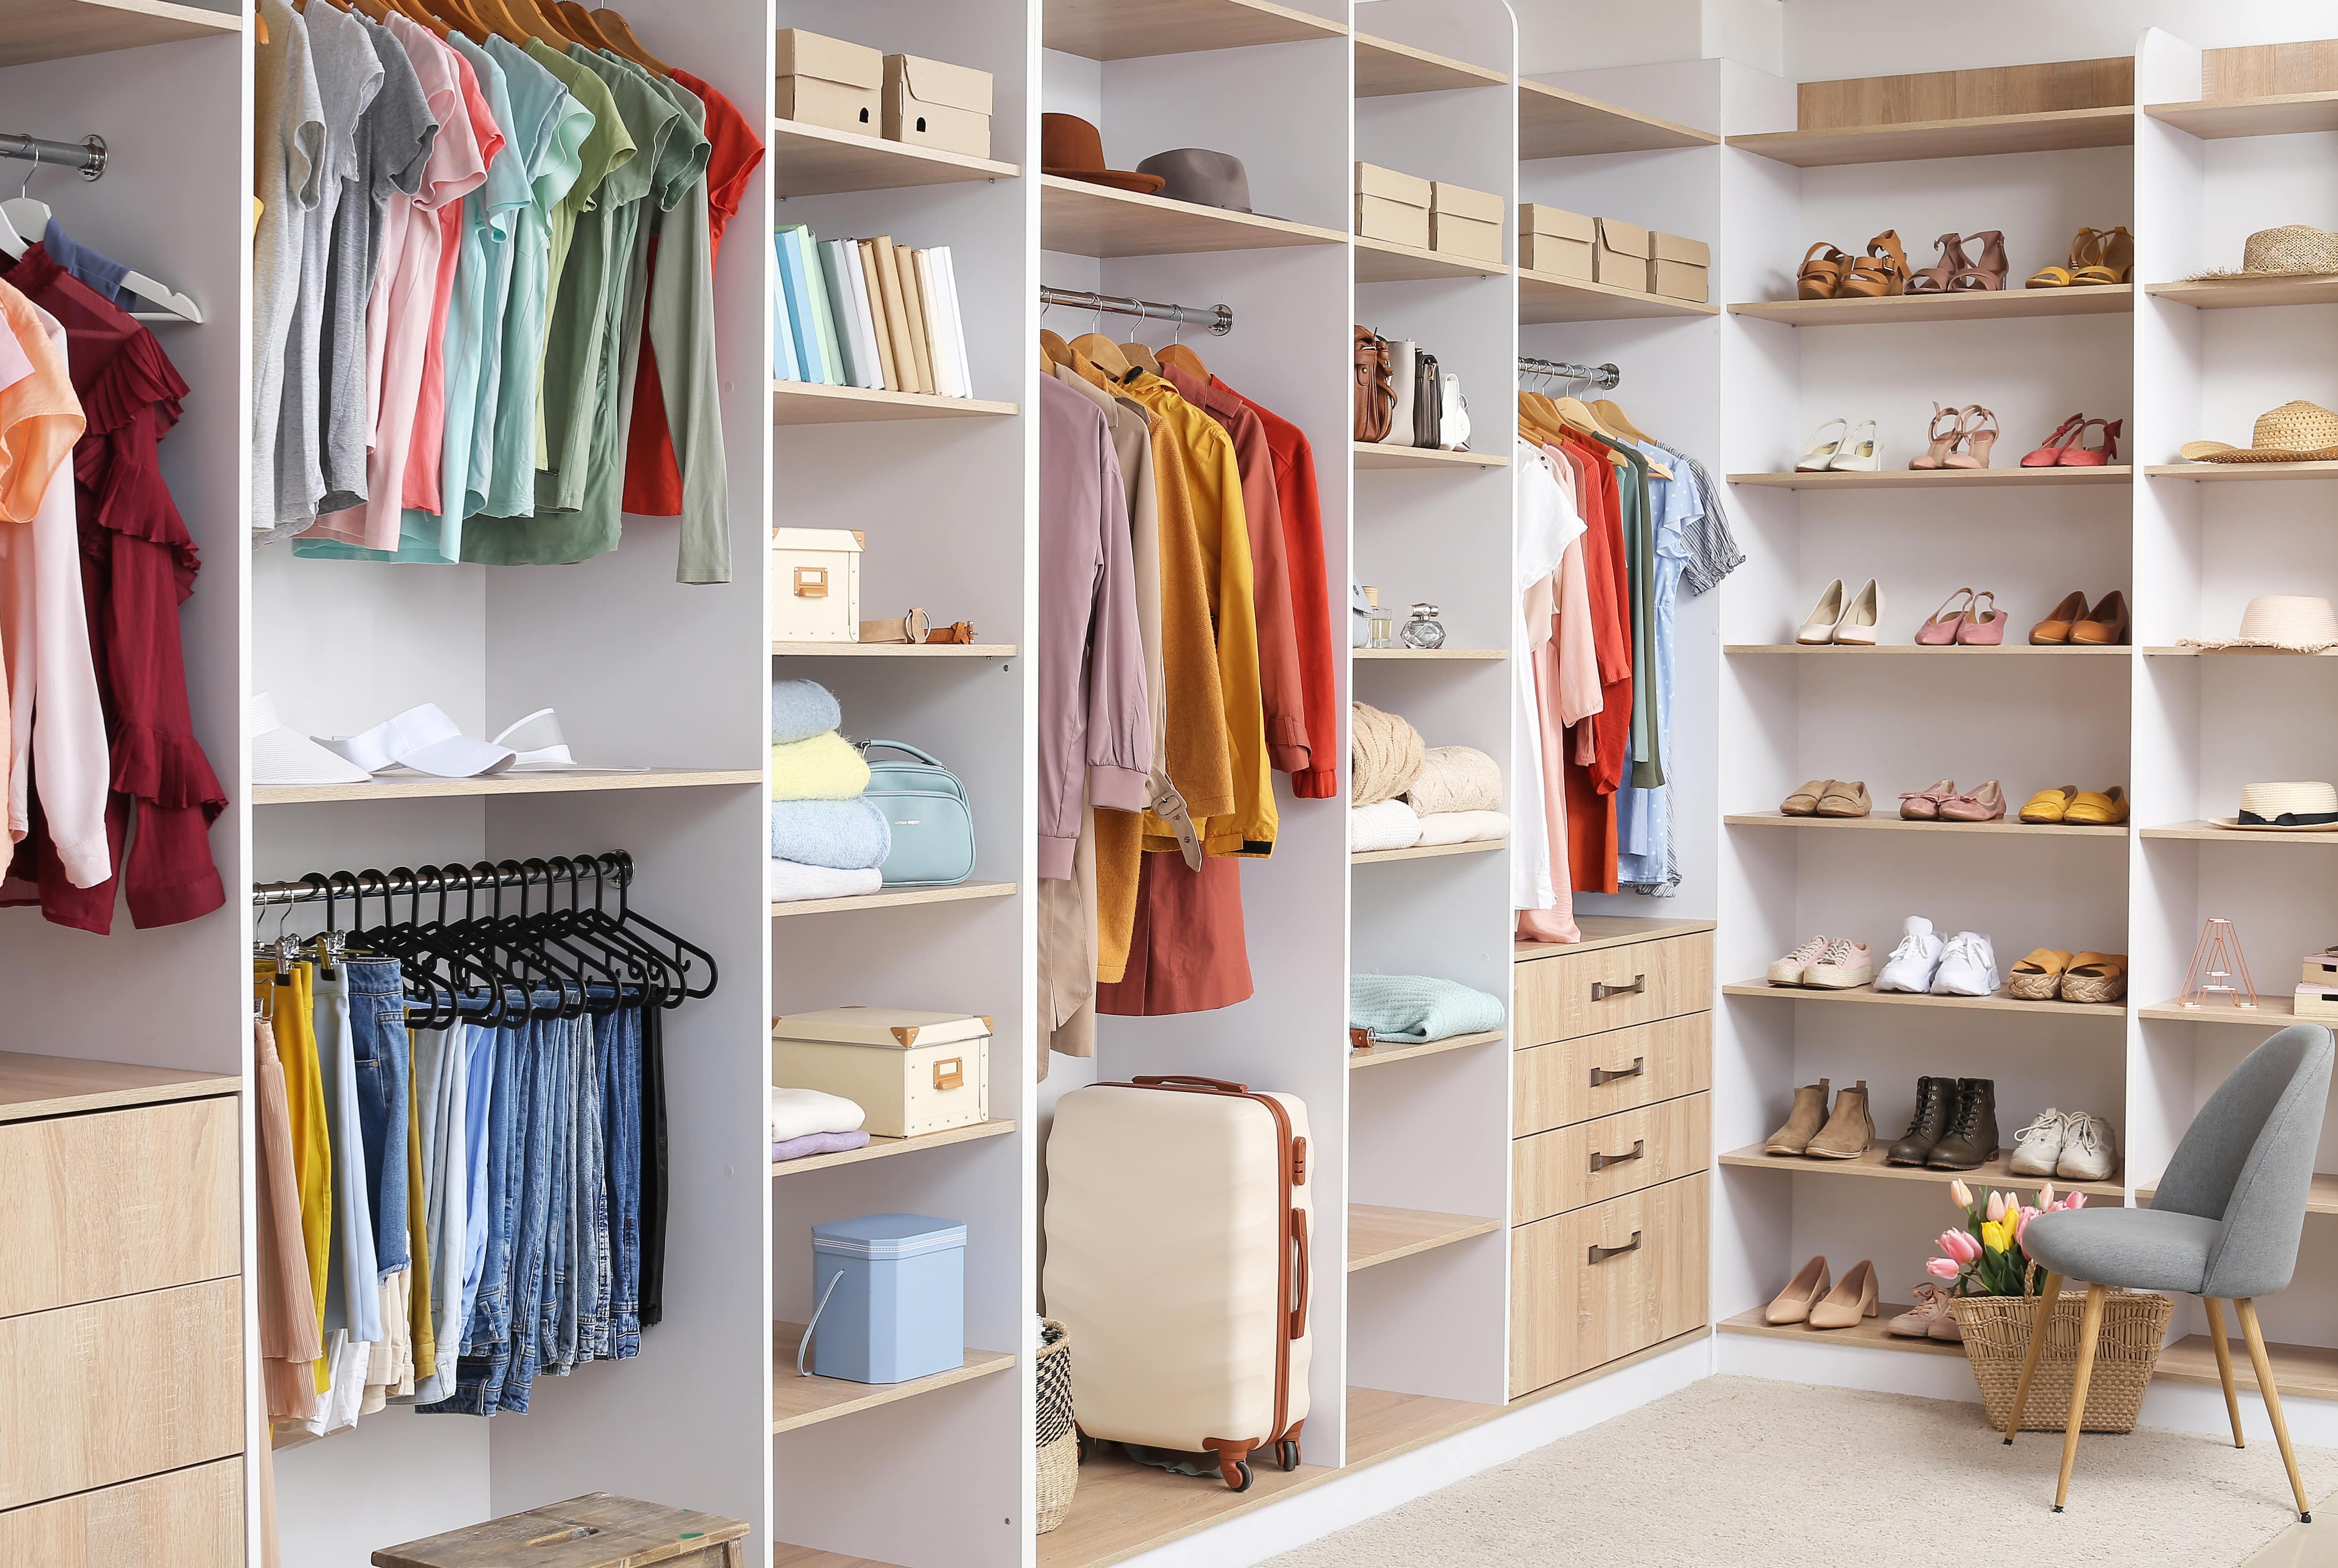
Discover the cost to hire a professional closet organizer, including average prices, cost factors, and tips to help you budget and maximize your investment.
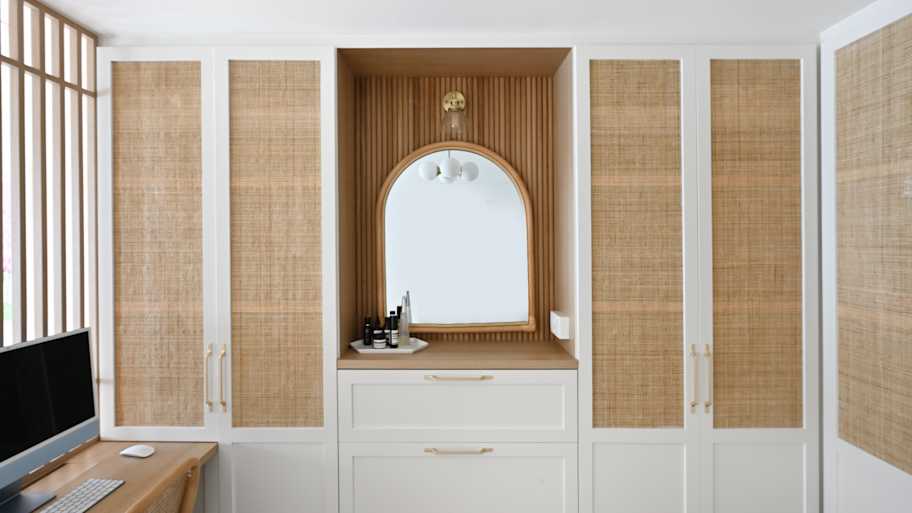
Designing a custom closet requires hiring a pro with experience performing this type of work. Learn what influences the total cost of your new design.

Whether you’re building new construction or adjusting floor space in your existing home, learn about standard closet sizes to get the right dimensions.

Whether you’re remodeling or just dealing with clutter, use these tips to organize your walk-in closet and transform it into a stylish, functional space.

Hurting for closet space? Consider turning a spare bedroom into your dream walk-in closet. Read on to learn what to consider in a bedroom-to-closet conversion, including the costs and steps involved.