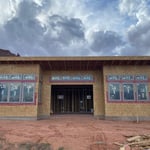
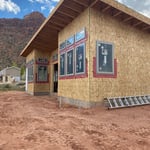
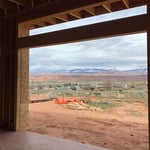
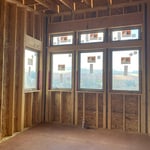
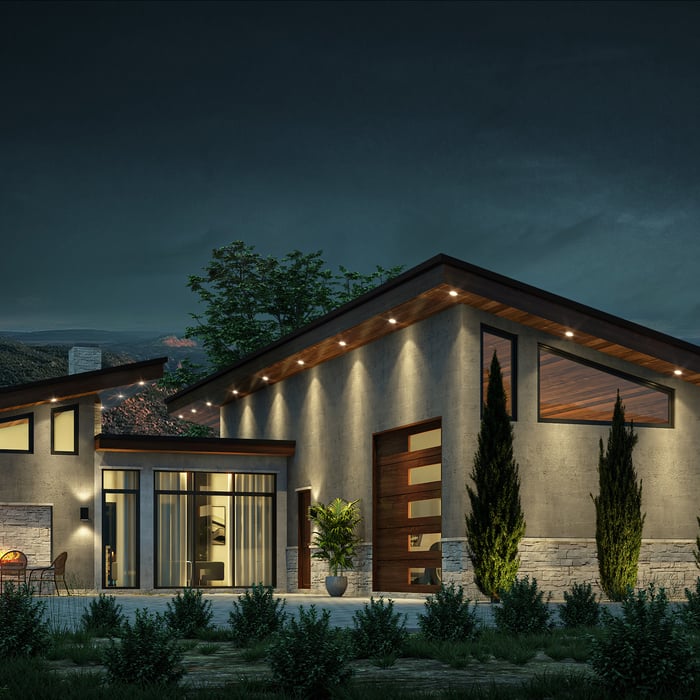
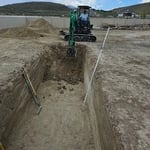
"I enjoyed our first meeting—in which Chuck asked good questions and listened closely to my answers—and after seeing the early sketches I decided to go ahead with the project. Chuck began by exploring the existing house, making measurements, studying details, and doing numerous sketches. His enthusiasm for the project was encouraging. We collaborated frequently as he developed detailed plans and had them professionally reviewed. The plans moved easily through the permitting process, and they impressed the contractor and his subs once work began: I heard many times that the architect’s drawings and notes were more clear and complete than those they are used to working with. Chuck stayed involved throughout the project, helping me make decisions and offering creative solutions to the small difficulties that arose."
New Homes, Custom Homes, Town Homes, Multi-Family, Accessory Dwelling Units (ADUs), Additions, Renovations - With 20+ yrs experience within the Architecture & Construction Industry, we Design Homes from Concept thru Completion as well as smaller projects such as interior renovations, extensions, additions, detached garages & other accessory structures. We not only work in Moab but also in the surrounding Utah areas as well. \n\nDue to our broad experience in the Construction & Design industry not only do we excel in designing a beautiful & functional home, but we also take into account Construction Methods as well as Structural Loads & Practicality.\n\nI always call and/or email my leads from Angi - serious inquiries only. Thank you :)\n\nOur leads times are usually short as we do not take on more work than we can handle. If you see our Profile active, it means that we are happily taking on New Clients & Projects.\n
"I hired them to create plans for an apartment building. The process was quick and painless. Cost was good. The plans are full complete abd ready to take to builders for quotes. I will definitly use them again."
We have a single mission: Complete Customer Satisfaction! We have consistently focused on the needs of our customers, providing personalized attention and a stress-free experience.\nYou will find us to be competitively priced with close attention to the details.\nOur reputation is based on service, safety, and quality, regardless of how large or small the job.\nWe look forward to building a lasting relationship and guarantee your satisfaction!\n
Terraform Development & Design LLC, delivers expert permit-ready architectural plans and drafting services nationwide. With 8+ years of experience and hundreds of clients across all 50 states, we create code-compliant residential and commercial construction documents that get approved fast and built right.\nFrom site plans, floor plans, elevations, structural & foundation drawings to MEP coordination, full construction sets, 3D renderings, interior design, solar PV layouts, and precise material takeoffs - we handle it all. Fast 4-6 week turnaround, 3 design revisions included, free revisions for city redline changes, transparent pricing (starts at $2,000), and direct partnerships with licensed engineers for stamps in every state.
"I had a complex project involving existing infrastructure, new construction and reusing as much as possible for sustainability. XYZMaster was the only firm I approached that had the ability to meet these requirements. EJ was super helpful and worked with me to make this happen. I had an excellent experience and would use XYZMaster again!"
"To be honest Im dealing with a complicated district and I was kind of frustrated that my project was handed off to a new person but Raegan Hammon was the most patient, kind, professional and efficient Architect I have ever had the pleasure 🙏 of doing business with. Thank you for placing my project in her very capable hands. Forever grateful -Leilee Keppard"
"Adam Allowed me to express my thoughts and ideas. Some of my thoughts and ideas were good and some were not so good after reviewing them with him. He was attentive to what mine and my families life styles are and incorporated them into the design. Adam was creative and practical. Adam understood value engineering. Adam was a problem solver when ever difficult design, engineering or building code issues arose and worked well with the other consultants. Many times during the design process he would come back to me and say i have been thinking about this or that i think i have a better suggestion, which i really appreciated as it made me feel that it wasnâ t just a job but wanted the best he could offer even though the changes would incur extra work for him. Would i use Adam again? Definitely!"
The process involves initial consultation, concept development, detailed planning, regulatory approvals, and integration of contractor work for project execution.
Stone, marble, and brick are common building materials of Neoclassical architecture, though you will also find wood flooring and a range of natural stone tiles. Since several home styles fall under Neoclassical architects' umbrella, a range of building materials—including traditional wood framing—will make an appearance.
A structural engineer's report provides a professional assessment of a property's structural condition. It typically includes an evaluation of the foundation, key structural elements like roof trusses, floor joists, studs, beams, and rafters. The report will also contain a detailed description of the engineer's findings, often supported by photographs, and provide recommendations to correct any identified issues. Depending on the scope of the inspection, it might also include an assessment of property drainage, potential issues from environmental conditions like extreme weather or tree placement, and an estimated time and cost for any recommended repairs.
Greek Revival architecture was popularized in America in the early- to mid-1800s, around the time when archaeologists were discovering buried ancient Greek buildings. As a means of celebrating the democratic government in ancient Greece, American architects borrowed from those newly discovered buildings as a way to emphasize that America would remain a democratic country in the wake of the American Revolution.
Whether you’re building a new home or building an extension on your existing property, you will likely need both a structural engineer and an architect. A structural engineer will determine what loads your foundation and framing can safely handle, and an architect will draw plans according to those structural calculations to simplify the building process. You can start by contacting a structural engineer near you, as many work alongside architects and can get all of the prep work done at once.
The Green River, UT homeowners’ guide to architectural services
From average costs to expert advice, get all the answers you need to get your job done.
Wondering how much hiring an architect cost? Discover architect prices, cost factors, and money-saving tips to help you plan your home project with confidence.
Floor plans can help you visualize a space and are useful in home construction and design. Learn how much a floor plan costs and what affects the price.