GEM Drafting provides professional Drafting, 3D Laser Scanning, Existing-Condition documentation, and Building Information Modeling (BIM) services for homeowners, contractors, designers, and property professionals.\n\nWhether you are planning a remodel, addition, renovation, tenant improvement, or residential/commercial construction project, we help you start with accurate information and clear, detailed drawings.\n\nGEM is a U.S.-based, veteran-operated company committed to responsive communication, dependable service, and high-quality deliverables. Every project is approached with attention to detail and a practical understanding of what homeowners, designers, and contractors need to move forward confidently.\n\nContact GEM Drafting today to discuss your project and receive a customized proposal.\n\nDraft. Scan. BIM. Build with confidence.
"To be honest Im dealing with a complicated district and I was kind of frustrated that my project was handed off to a new person but Raegan Hammon was the most patient, kind, professional and efficient Architect I have ever had the pleasure 🙏 of doing business with. Thank you for placing my project in her very capable hands. Forever grateful Leilee Keppard [*** Link removed ***]"
We have a single mission: Complete Customer Satisfaction! We have consistently focused on the needs of our customers, providing personalized attention and a stress-free experience.\nYou will find us to be competitively priced with close attention to the details.\nOur reputation is based on service, safety, and quality, regardless of how large or small the job.\nWe look forward to building a lasting relationship and guarantee your satisfaction!\n
Terraform Development & Design LLC, delivers expert permit-ready architectural plans and drafting services nationwide. With 8+ years of experience and hundreds of clients across all 50 states, we create code-compliant residential and commercial construction documents that get approved fast and built right.\nFrom site plans, floor plans, elevations, structural & foundation drawings to MEP coordination, full construction sets, 3D renderings, interior design, solar PV layouts, and precise material takeoffs - we handle it all. Fast 4-6 week turnaround, 3 design revisions included, free revisions for city redline changes, transparent pricing (starts at $2,000), and direct partnerships with licensed engineers for stamps in every state.
Vargas Construction is an emerging contractor willing to go above and beyond the standard quota. Our team aims to provide quality work and a stress-free process through transparency and reliability at every step.
We bring over 15 years of experience in the construction industry. We proudly serve homeowners and businesses throughout Utah. We specialize in remodels, concrete, framing, and general construction—from small projects to complete renovations and new construction. We bring experience, quality craftsmanship, and expertise to every project. Our goal is to provide reliable service and deliver results our clients can be proud of.
At DML mechanical , \nWe can paint any surface you need to paint in your home, regardless of the project you want, we have done it all. We have the manpower, equipment, and product to get the job done in a timely manner.\nwe provide heating and cooling installation services for new building projects. We also supply systems to replace outdated or underperforming HVAC units.\nWe guarantee your satisfaction, and we won't leave until the job is done right. We pride ourselves on the quality work we provide, while delivering great customer service! Call or click for your FREE estimate today!\n
We provide quality CAD work and visualization/rendering because we love to!\nOur founder has 15+ years of CAD work experience and has provided drawings for projects in 20+ states.\nIf are thankful to be able to provide this service to people and look forward to serving you!\n
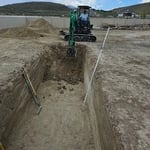
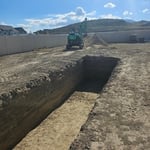
Excavation services involve the careful and precise removal of earth and debris to facilitate various construction projects. Whether it's digging foundations for buildings, trenching for utility installation, or creating space for landscaping features, Phynix's skilled excavation teams use specialized equipment to ensure accuracy and efficiency. From small residential projects to large-scale commercial developments, excavation services play a crucial role in laying the groundwork for successful construction endeavors. Experienced professionals prioritize safety, environmental considerations, and adherence to project timelines, ensuring smooth progress from start to finish.\nProviding comprehensive installation services for essential infrastructure, including sanitary sewer, water, irrigation, storm drains, and electrical conduits.
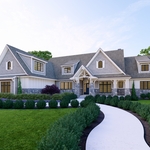
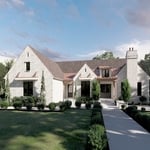
StoneCast Custom Home Design focuses on designing timeless, creative designs that will stand the test of time. We focus on blending classical architectural elements with modern design standards to create drawings that highlight a comfortable flow to your floor plan.\n\nWe also prioritize creating drawings that are cost effective to make sure your project is realistic with your budget. We understand that building a home is a big emotional and financial investment, and we’re committed to protecting that investment.
In most cases, you should hire a draftsperson for simpler projects like minor home renovations, and you should hire an architect for new construction, structural changes to your home, and large home add-ons. If you’re working on a larger project that demands an architect or structural engineer, your professional will often have a draftsperson on staff and include their services in your estimate.
Drawing your own floor plans is acceptable for many kinds of projects, including interior design and room layout. You can use floor plan software to create the plans but keep in mind that the floor plan will only be as accurate as the measurements you take and enter into the software.
Greek Revival and Federal architecture are quite similar in that they focus on symmetry and a blend of utilitarianism and opulence, but they differ in a few key areas. First, Federal architecture tends to include a brick facade, whereas Greek Revival homes more often have stucco siding, much like you’d find in Mediterranean houses. Greek Revival homes also tend to be a bit more ornate, with columns as decor, and more decorative and formal porticos.
The process involves initial consultation, concept development, detailed planning, regulatory approvals, and integration of contractor work for project execution.
The cost to draw house plans typically ranges from $800 to $2,700, with standard blueprints averaging around $1,800. For a custom home, the cost is higher, with blueprints often falling between $5,000 and $20,000, and potentially more for very complex designs. Several factors influence the total price, including the project's size, the number of rooms, the type of drawings required, and the architect's experience level. You may also need to pay a structural engineer to ensure building safety, particularly for custom homes.
The Delta, UT homeowners’ guide to architectural services
From average costs to expert advice, get all the answers you need to get your job done.
Wondering how much hiring an architect cost? Discover architect prices, cost factors, and money-saving tips to help you plan your home project with confidence.
Floor plans can help you visualize a space and are useful in home construction and design. Learn how much a floor plan costs and what affects the price.
Depending on where you live, you may be legally required to hire an architect for an addition. Here’s why an architect may end up saving you money and time.