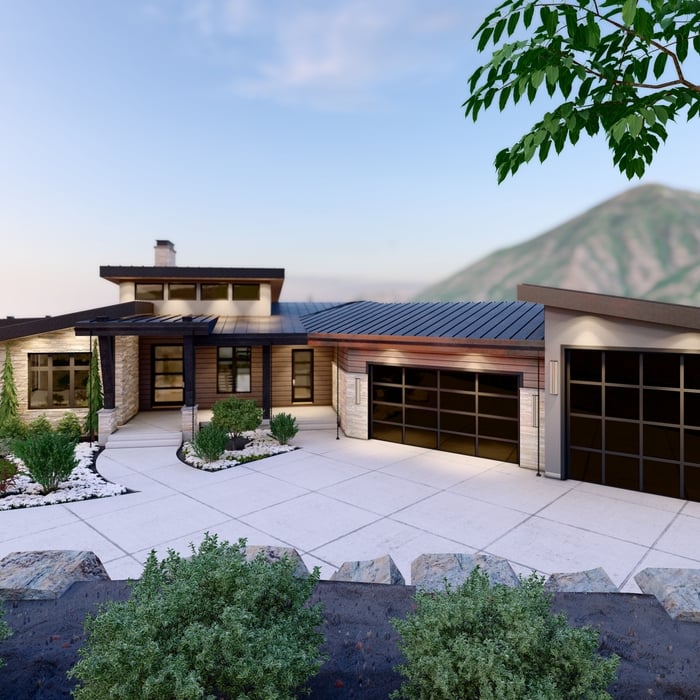
GEM Drafting provides professional Drafting, 3D Laser Scanning, Existing-Condition documentation, and Building Information Modeling (BIM) services for homeowners, contractors, designers, and property professionals.\n\nWhether you are planning a remodel, addition, renovation, tenant improvement, or residential/commercial construction project, we help you start with accurate information and clear, detailed drawings.\n\nGEM is a U.S.-based, veteran-operated company committed to responsive communication, dependable service, and high-quality deliverables. Every project is approached with attention to detail and a practical understanding of what homeowners, designers, and contractors need to move forward confidently.\n\nContact GEM Drafting today to discuss your project and receive a customized proposal.\n\nDraft. Scan. BIM. Build with confidence.
We have a single mission: Complete Customer Satisfaction! We have consistently focused on the needs of our customers, providing personalized attention and a stress-free experience.\nYou will find us to be competitively priced with close attention to the details.\nOur reputation is based on service, safety, and quality, regardless of how large or small the job.\nWe look forward to building a lasting relationship and guarantee your satisfaction!\n
Terraform Development & Design LLC, delivers expert permit-ready architectural plans and drafting services nationwide. With 8+ years of experience and hundreds of clients across all 50 states, we create code-compliant residential and commercial construction documents that get approved fast and built right.\nFrom site plans, floor plans, elevations, structural & foundation drawings to MEP coordination, full construction sets, 3D renderings, interior design, solar PV layouts, and precise material takeoffs - we handle it all. Fast 4-6 week turnaround, 3 design revisions included, free revisions for city redline changes, transparent pricing (starts at $2,000), and direct partnerships with licensed engineers for stamps in every state.
We bring over 15 years of experience in the construction industry. We proudly serve homeowners and businesses throughout Utah. We specialize in remodels, concrete, framing, and general construction—from small projects to complete renovations and new construction. We bring experience, quality craftsmanship, and expertise to every project. Our goal is to provide reliable service and deliver results our clients can be proud of.
We provide quality CAD work and visualization/rendering because we love to!\nOur founder has 15+ years of CAD work experience and has provided drawings for projects in 20+ states.\nIf are thankful to be able to provide this service to people and look forward to serving you!\n
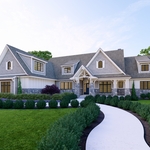
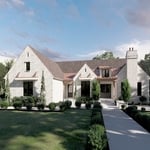
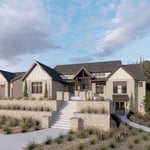
StoneCast Custom Home Design focuses on designing timeless, creative designs that will stand the test of time. We focus on blending classical architectural elements with modern design standards to create drawings that highlight a comfortable flow to your floor plan.\n\nWe also prioritize creating drawings that are cost effective to make sure your project is realistic with your budget. We understand that building a home is a big emotional and financial investment, and we’re committed to protecting that investment.
"I was really under the gun due to a prior Architectural firm not performing their duties per building plan codes. Not only were the plans incomplete but the City Plan Reviewer states(The Worst plans he’s ever seen) they will not make adjustments unless there is an additional charge for Thousands.
Evaluation’s saved my clients and drew our project per code, along with Engineering in less time then they quoted. I highly recommended them, Especially Kirsten. You went above and beyond trying to coordinate this project. The staff was very professional and I will use them on all my projects.
Sincerely,
Frank B
BCM Builders"
"Adam Allowed me to express my thoughts and ideas. Some of my thoughts and ideas were good and some were not so good after reviewing them with him. He was attentive to what mine and my families life styles are and incorporated them into the design. Adam was creative and practical. Adam understood value engineering. Adam was a problem solver when ever difficult design, engineering or building code issues arose and worked well with the other consultants. Many times during the design process he would come back to me and say i have been thinking about this or that i think i have a better suggestion, which i really appreciated as it made me feel that it wasnâ t just a job but wanted the best he could offer even though the changes would incur extra work for him. Would i use Adam again? Definitely!"
Structural Engineering questions, answered by experts
The process of hiring a structural engineer starts by finding reliable professionals in your area and comparing quotes from at least three of them. From there, you can narrow down your selection by asking some leading questions:
Do you have experience working in my specific area?
Do you have professional indemnity insurance?
What will your structural report cover?
Do you charge a flat fee for a structural report or by the hour?
How long have you been in business?
Do you have a list of customer references?
Stone, marble, and brick are common building materials of Neoclassical architecture, though you will also find wood flooring and a range of natural stone tiles. Since several home styles fall under Neoclassical architects' umbrella, a range of building materials—including traditional wood framing—will make an appearance.
The standard thickness for an LVL beam is between 1.75 inches and 7 inches. However, you can order LVL beams in non-standard sizes as well. When you work with a contractor, they can source beams that are the appropriate size for your project for you after assessing your blueprints.
The average cost to hire a structural engineer is about $550, with prices generally ranging from $200 to $1,500. Structural engineers may charge a flat rate, by the project, by square footage, or an hourly rate, which is typically between $100 and $250. Many jobs, such as inspections and structural calculations, are billed at a flat rate, which often falls between $300 and $800. The final cost depends on several factors, including the project's type, scope, size, complexity, ease of access for inspection, and your geographic location.
If you intend to do the majority of the work yourself, you can pay to hire an architect or a structural engineer to ensure your home remains structurally sound. They can help with the planning to make sure everything is up to code and safe for your family. On the other hand, if you’re not sure your home will be completely safe when you’ve completed the project, let a pro do the job.
The Delta, UT homeowners’ guide to structural engineering services
From average costs to expert advice, get all the answers you need to get your job done.
The cost of a structural engineer is easily justifiable given the value they bring to the table. Use this guide to see what hiring your professional will total.
Beam installation costs are an important consideration if you’re building a home or doing renovations. Learn about average costs and factors in this guide.
Spotting deep foundation cracks or sagging floors? Learn about structural engineering costs, serious warning signs, and how to hire the right local pro.
It can be hard to choose the right pro for any job, but it matters. Learn how to hire a structural engineer who'll get the job done right from start to finish.