






Top-rated contractors.

Get matched with top contractors in Cache Junction, UT

Enter your zip and get matched with up to 5 pros

Need a pro for your contractor service project in Cache Junction, UT?

Select your specific project to find the pro for you.

Find Contractors in Cache Junction

Avatar for Magnum Builders, LLC
Magnum Builders, LLC
4.9(
7
)
Major Home Repairs (General Contractor)

Serving Cache Junction, UT and surrounding areas

Approved

In business since 2010

Free estimates

Credit card accepted

"I would highly recommend Magnum Builders! His attention to detail is top notch. He is an extremely clean contractor and protects your finishes. He got the job done quick, but didn’t cut any corners. He is also honest, if there was ways I could save money he would give me options. Definitely would recommend using Magnum Builders!"
Magnum Builders, LLC
Residential & Commercial

+48

1 neighbors recently requested a quote

Recommended by42%of homeowners
Showing 1-10 of 44
Unfinished Carpentry questions, answered by experts

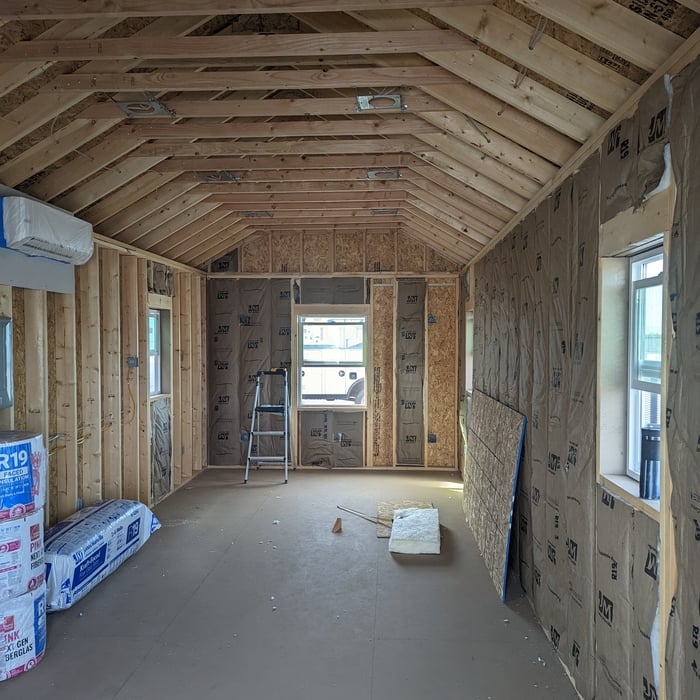
In framing, studs are placed at 16-inch intervals to coincide with the typical spacing of wall materials such as drywall or plywood. This spacing is called "on-center" and is necessary for maintaining structural stability and efficient use of materials. The 16-inch spacing also helps to distribute the weight evenly across the building's structure. For those looking to cut material costs and improve energy efficiency, 24-inch stud spacing can be employed through a method called "advanced framing". This requires careful planning and adherence to local building codes to ensure structural integrity.


Stick frames, metal frames, or prefabricated concrete frames are included in framing a house, along with creating the framework and space for windows, doors, and entryways. Other aspects of developing a home—like drywall, insulation, windows, doors, and more—are not included in the cost to frame a house.

The easiest way to tell if a wall is load bearing is to check if it’s an exterior wall or if it runs perpendicular to the joists above and below it (or parallel to beams). Exterior walls are almost always load-bearing, and walls that run under beams or parallel to them are also usually load-bearing. There are exceptions to these rules, and walls that don’t fit into these categories can still be load-bearing. If you’re unsure, hire a structural engineer to look at your home to assess whether or not the wall is structural.

Modern brick houses are really stick-built homes with a brick facade for aesthetic purposes only, so most have framing. With genuine brick construction, most homeowners install furring strips over the interior of the brick and then install drywall over those strips to cover the brick wall, so they don’t have traditional framing.

The cost to convert a carport into a garage averages about $22,000, ranging from about $15,000 and $55,000. Additional cost factors to consider include size, time of year, and how much of the carport you can reuse. Other cost factors include the kinds and amounts of materials used, such as:

  • Add insulation: $1 per square foot

  • Add drywall: $1–$3 per square foot

  • Add window: $450–$2,000 per window

  • Add outlets: $75–$500

  • Add garage door: $250–$11,200

  • Enclose framing: $5–$13 per square foot

  • Replace roofing: $1,000–$2,000

The Cache Junction, UT homeowners’ guide to contractor services

From average costs to expert advice, get all the answers you need to get your job done.