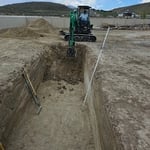
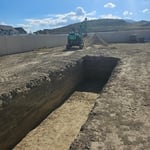
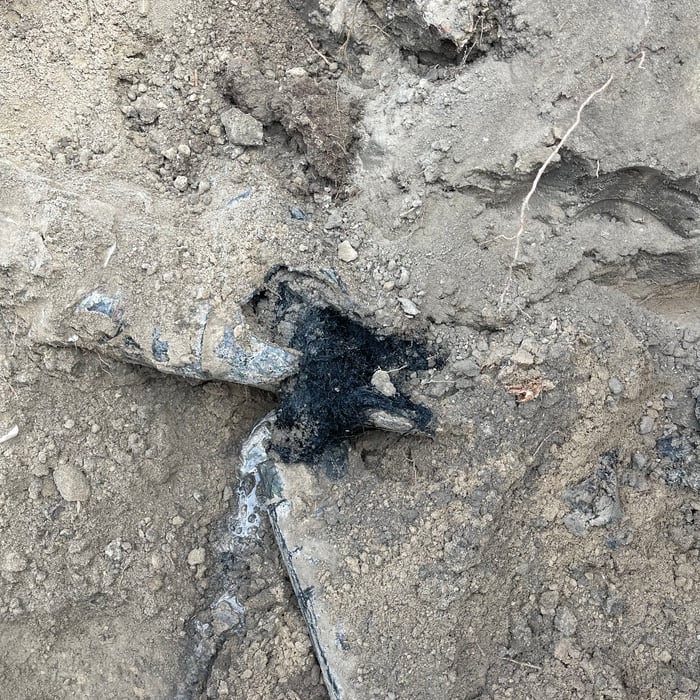
"Every year for the last 7 years, my back flow preventer has burst, even after blowing out the lines. I found from our city inspector that I could have that buried to prevent it from freezing every year. Phynix came out and got it taken care of in less than a day and you can't tell they were here. This is going to save me money every winter now."
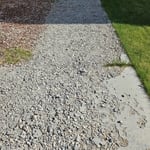
"Punctual. Reliable. Answered questions clearly. Stayed within the estimate. Cleaned up when leaving the job site. Excellent work and work ethic. We are very happy with their job and our "new" driveway. Highy recommend."
Our mission is to be a provider that brings back the personal touch with our customers. We will build a relationship that will last a lifetime after you see our quality work. As a locally owned and operated business we feel invested in our clients and constantly strive for customer satisfaction. Call or message us to schedule an estimate today!
"Mr. Lee is very professional. His crew came out early and got the job done in a timely fashion. I would recommend L & B Concrete Construction for jobs large and small."
For a free NO-obligation quote call or text 435-250-4446 to talk with Mike. It’s quick and easy.\n\nMetal Carports and Buildings designs, delivers, and professionally installs engineered metal carports, garages, RV covers, steel sheds, barns, and commercial metal buildings. Our structures are certified to meet required wind and snow load standards, giving homeowners and businesses durable, code-compliant protection. We guide you through design, permitting questions, site prep, and foundation requirements to ensure a smooth, no-surprises process from start to finish.\n\nIf you’re looking for a trusted, experienced metal building contractor focused on quality and clear communication, we’re ready to help.\n\nCall or text 435-250-4446\nVisit: https://metalcarportsandbuildings.com
Concrete Solution LLC is committed to excellence in every aspect of our business. We uphold a standard of integrity bound by fairness, honesty, and personal responsibility. Our distinction is the quality of service we bring to our customers. Accurate knowledge of our trade combined with ability is what makes us true professionals. Above all, we are watchful of our customers' interests, and make their concerns the basis of our business.
Yes, but ensuring the deck has a solid foundation with adequate footings is critical before building, as the weight of a sunroom will put significant pressure on the structure below. Even if your deck is properly constructed, it may not be able to handle the extra weight. While some basic, lightweight, prefabricated sunrooms can sit on a deck with a strong existing foundation without additional supports, in many cases, the foundation and joists will need reinforcement. It is always best to have a structural engineer perform an inspection to evaluate the deck's quality and structural integrity. A professional can help you decide if reinforcement is sufficient or if it's better to tear down the deck and start over.
A professional can design and construct sunrooms or patio enclosures that meet structural standards, optimize environmental conditions, and integrate seamlessly with existing architecture. This ensures the project enhances home value and provides long-term enjoyment.
A solarium is a luxury addition to a home and can be an excellent breakfast area or reading space, but that doesn't mean there aren't disadvantages. For one, since the room is made of glass it can look dirty very quickly. Another disadvantage is solariums are notoriously hard to balance temperature and will most likely significantly increase your heating and air conditioning bill. Unlike a greenhouse addition to a house, a solarium won’t help you grow as many plants.
An Arizona room may or may not count toward your home’s square footage, depending on local regulations and the specifics of the room, but generally does not get included in the total square footage. In many locations, a room needs to be built to the same quality as the rest of the home, have an integrated heating/cooling system, and be habitable year-round to count toward square footage.
The average cost to enclose a patio to create a sunroom is around $5,000, and prices generally range from $3,000 up to $10,000. The price you pay will depend on the state of your patio and whether it needs repairs or additional structural support, the quality of the materials you choose, the size of your patio, and whether you plan to run utilities into and finish the sunroom. The price for a fully finished patio enclosure could run up to around $20,000, while you might pay just $2,500 for a screened-in porch.
The Annabella, UT homeowners’ guide to patio services
From average costs to expert advice, get all the answers you need to get your job done.
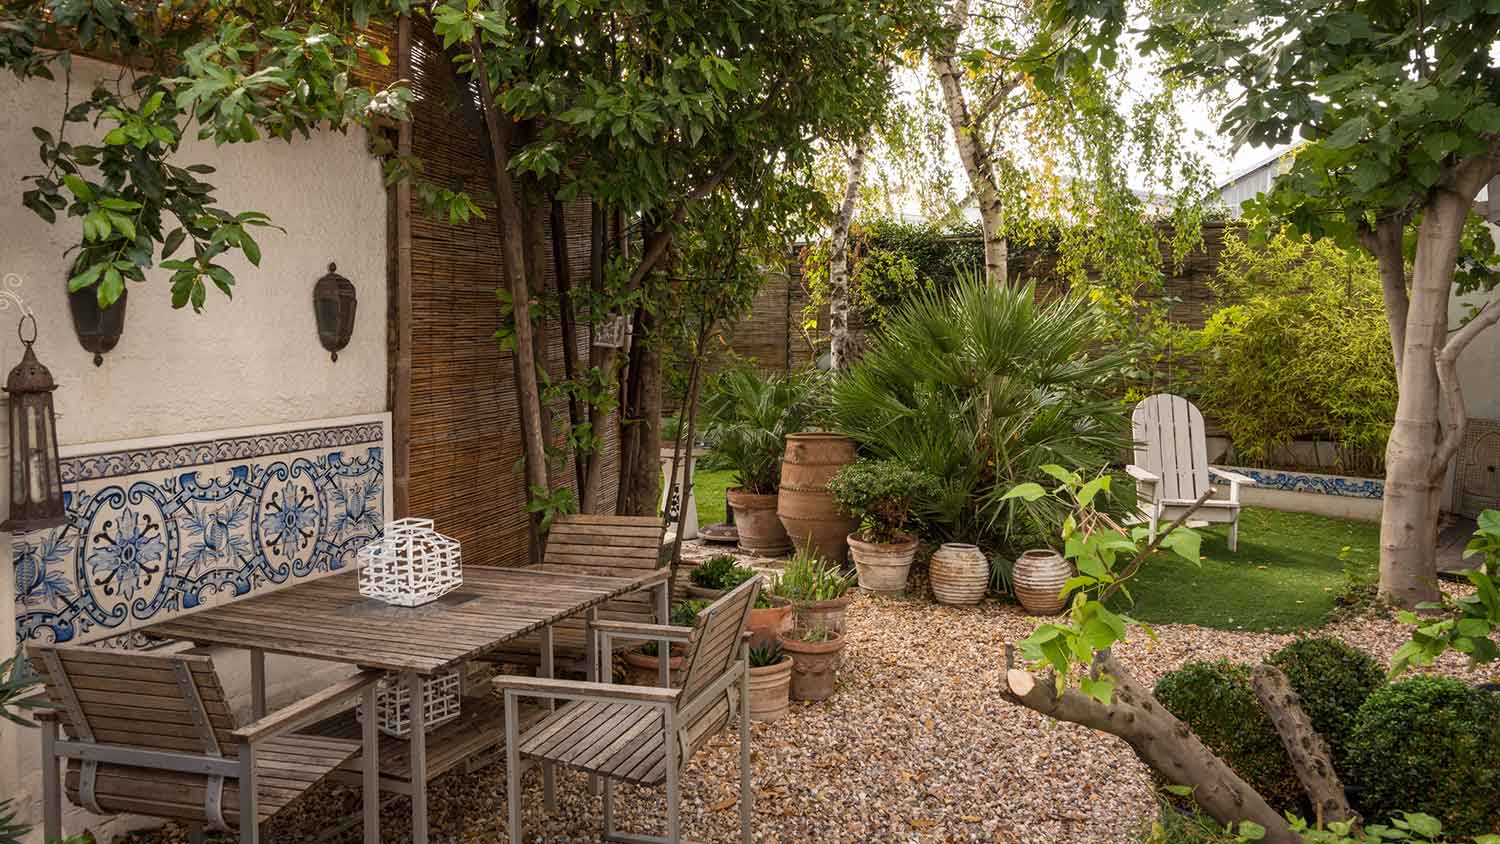
Make your patio a calm retreat or a tropical getaway with these 11 best patio plants. Many varieties do well in the shade, while others prefer full sun. You’ll find pet-friendly patio plants and fruits you can use in your favorite recipes.
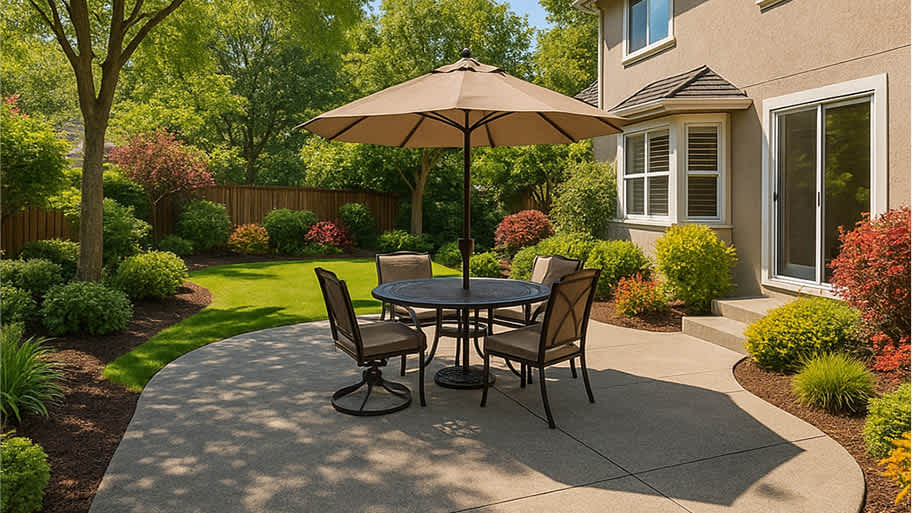
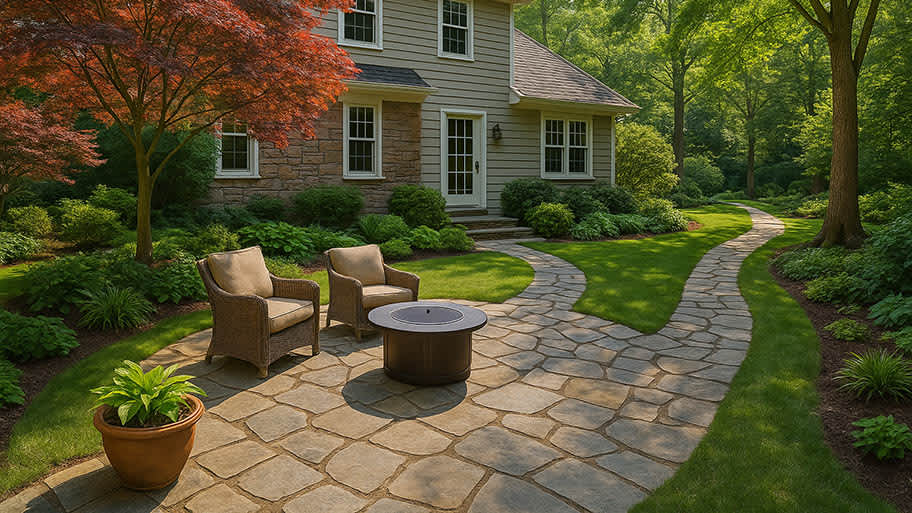
Deck vs. patio — what’s the difference and which one is the better choice? Dive into the pros, cons, and more, and make the perfect decision for your home.