







Top-rated subcontractors.

Get matched with top subcontractors in White Oak, TX

Enter your zip and get matched with up to 5 pros

Need a pro for your subcontracting project in White Oak, TX?

Select your specific project to find the pro for you.

TRUSTED BY WHITE OAK, TX HOMEOWNERS

  • Average homeowner rating star icon4.5
    Average homeowner rating
  • Verified reviews icon736
    Verified subcontracting services reviews

Find Subcontractors in White Oak

Avatar for 3 Brothers Remodeling
3 Brothers Remodeling
5.0(
19
)
Major Home Repairs (General Contractor)

Serving White Oak, TX and surrounding areas

Approved

In business since 2021

Free estimates

Warranties offered

"We contract 3 Brothers by recommendation of a neighbor. They did an excellent job renovating our family vacation house from top to bottom. Floors, ceiling, paint, bathroom, decking, electrical - they did it all. Would recommend!"
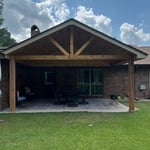
Porch
Remodeling - General Project

+35

Response time2 days
Response rate100%
Recommended by77%of homeowners

Avatar for Hammer 2 Nails Remodeling
Hammer 2 Nails Remodeling
4.9(
42
)
Major Home Repairs (General Contractor)

Serving White Oak, TX and surrounding areas

Approved

In business since 2016

Free estimates

Warranties offered

"Josh is a great handyman. Not only does he do quality work, but he is professional, meticulous and courteous. The doors look great and he was respectful and cleaned up after himself. I will be hiring him again in the furore for other upgrades to my property."
Sink
Sink
Sink
Cartridge replacement

+21

Response time5 hrs
Recommended by100%of homeowners
Avatar for Freelance United LLC
Freelance United LLC
5.0(
3
)
Major Home Repairs (General Contractor)

Serving White Oak, TX and surrounding areas

Approved

In business since 2008

Free estimates

Small jobs welcome

"Sam and his team were awesome. They gave me quotes and important information in a timely manner and never rushed me on decision making. I hired them to paint the skirt of my house, my front door, and stain some shutters and everything came out beautifully. I will be hiring them for future projects."
Response time1 day
Recommended by100%of homeowners

Avatar for Mass Construction
Mass Construction
4.6(
20
)
Major Home Repairs (General Contractor)

Serving White Oak, TX and surrounding areas

In business since 2002

Free estimates

Emergency services offered

"This company was awesome! I had a complete remodel planned he worked with us to get what we wanted and how we wanted. Him and his crew were very punctual and responsive. I still have another project left and most definitely plan on using this company for the job."
Tornado Shelter Entrance
Tornado Shelter Entrance 2
Tornado Shelter Air Vent
Tornado Shelter Cedar Furniture
Tornado Shelter Ceiling

+31

Recommended by87%of homeowners

...
Showing 1-10 of 101
Subcontractors questions, answered by experts

Yes, integrating sustainable practices and energy efficiency into plans is common.

A floor plan is a less detailed illustration showing a building or room's layout from above, including elements like windows, doors, walls, and fixtures. It offers a simplified view for homeowners. In contrast, a blueprint is a more detailed, to-scale architectural drawing that includes all parts of the building plans, such as structural elements, construction details, and utility schematics. While a floor plan can be a type of view within a blueprint, the complete blueprint contains all the necessary details to turn the plan into a reality.
There are several different steps in the pole barn building process. First, you’ll need construction plans, which you’ll use to obtain permits. Then, you can clear the land so it’s suitable for building and installing the foundation. Your contractor will frame the barn using large poles, then rough in the plumbing and electricity (if your barn has those elements) before finishing the interior, adding siding, and installing the roof. 

After that, they’ll finish up the electrical work and plumbing and add your windows and doors. You may have a few other finishing jobs to do like painting or waterproofing.

While it’s never too early to start planning for a major home improvement project like a home addition, give yourself at least a month or two to plan and design your addition, find a contractor, and get the permits in order. For larger projects like a second-story addition that require designing with an architect, plan on three to four months of preparation.

The only real drawback to green building is that it’s more expensive up front, with per-square-foot prices sitting 33% higher than what you’d pay to build a traditional home. The higher cost is due to more expensive building materials and more labor to ensure every aspect of the home is as efficient as possible. However, green buildings often save money in the long run, so this is just a temporary downside.

The White Oak, TX homeowners’ guide to subcontracting services

From average costs to expert advice, get all the answers you need to get your job done.