




Top-rated contractors.

Get matched with top contractors in Quanah, TX

Enter your zip and get matched with up to 5 pros

Need a pro for your contractor service project in Quanah, TX?

Select your specific project to find the pro for you.

Find Contractors in Quanah

Avatar for Kitchell Construction
Kitchell Construction
4.8(
93
)
Major Home Repairs (General Contractor)

Serving Quanah, TX and surrounding areas

Approved

Super Service Award Winner

In business since 1998

Free estimates

Emergency services offered

"First remodel and it was a good learning experience. This kitchen remodel included taking the kitchen down to the studs, reworking the floor plan to add a walk-in pantry, and getting all new cabinets and appliances. The end result is amazing. Biggest learning point for me: working with subcontractors. I hired Bob Kitchell for this project because of his reputation and work ethic. However, with the number of projects ongoing, Bob assigned our project to a subcontractor and his crew. While the job was done well, my initial planning conversations regarding my project and research I did on local contractors did not include the new project subcontractor. Something to think about for future projects!"
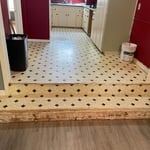
Quintero Project
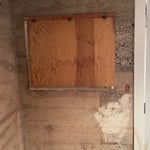
1 = B4 Sealed Window
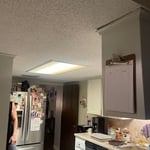
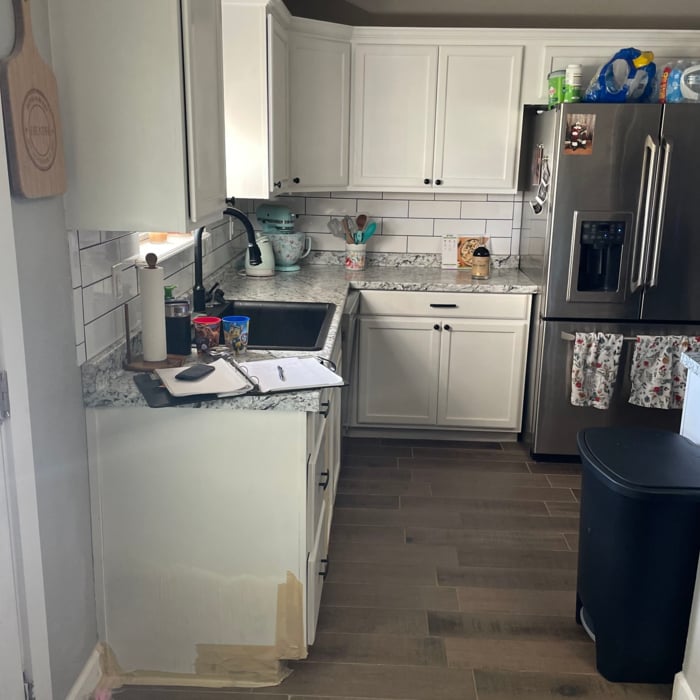
B4 Sink side of Kitchen
Getchell Kitchen
1 = B4 South Wall

+72

6 neighbors recently requested a quote
Recommended by85%of homeowners
Avatar for The Basement Kings
The Basement Kings
4.8(
16
)
Major Home Repairs (General Contractor)

Serving Quanah, TX and surrounding areas

In business since 2004

Emergency services offered

Credit card accepted

"I have had over 30 contractors at my home as it has been basically rebuilt.  This company has been the most professional i have dealt with.  Showed up on time, communicated progress, cleaned up at the end of each day COMPLETELY, came with all necessary tools and supplies.
Along the width of the house, all of the walls were removed from the floor to aprox 2 feet.  Lower portion of studs and base plates removed, walls sealed with amazing product, studs, base plate and walls replaced (not the sheetrock).  All lower level floors sealed.
We have had over 5" of rain in the last 24 hours.  This is the first time since i have owned this house that the floors have not flooded when we have saturated soil and heavy rain. 
Incredible product, excellent company.  i highly recommend both.
"
Recommended by92%of homeowners
Avatar for Homemade Design
Homemade Design
3.7(
322
)
Major Home Repairs (General Contractor)

Serving Quanah, TX and surrounding areas

In business since 2006

Credit card accepted

"After I approved the drapes, I was sent an invoice for $700. I paid the invoice. It's been over a year and despite numerous emails (over a dozen) with Amanda Zettel of Homemade Design, I still have not received the drapes or a refund. I was very satisfied with all of Homemade Design's work up until this experience."
Pennsylvania Master Bathroom
Boston Small Condo Kitchen
California Client Saves with HMD Designer Discounts
Recommended by54%of homeowners
Showing 1-10 of 18
Unfinished Carpentry questions, answered by experts

For maximum stability, install grab bars on wall studs, as this will adequately support the weight. However, if you don't have access to studs, you can get by with wall anchors. If opting for the latter, choose specialty hollow wall anchors. 

Modern brick houses are really stick-built homes with a brick facade for aesthetic purposes only, so most have framing. With genuine brick construction, most homeowners install furring strips over the interior of the brick and then install drywall over those strips to cover the brick wall, so they don’t have traditional framing.

Removing a load-bearing wall affects the structural integrity of your home, so you’ll need a permit before starting the work. Building codes vary by municipality, and obtaining a permit and having the work inspected after completion will ensure you’re in compliance with all applicable regulations.

Bump-out additions can extend anywhere from 2 to 15 feet from an existing room. The right size will depend on how you plan to use the new space. For a cantilever bump-out, which doesn't require additional foundation support, the limit is typically 24 inches (2 feet). If a footing and foundation are part of the project, a bump-out can be much larger, even encompassing a whole room. It's also important to remember that many residential properties have limits on the total house size relative to the lot size.

When deciding whether to use nails or screws for framing, the specific needs of the project must be taken into account. Nails have long been the go-to option for framing due to their affordability, ease of installation, and ability to withstand shear forces. They are perfect for structural framing projects where fast assembly is essential. In contrast, screws offer exceptional holding power and are particularly useful in situations requiring increased strength and resistance to pull-out forces. For projects that prioritize accuracy and long-lasting quality, screws may be the preferred option, though nails remain a dependable and efficient choice.

The Quanah, TX homeowners’ guide to contractor services

From average costs to expert advice, get all the answers you need to get your job done.