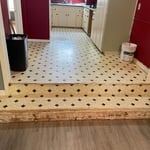
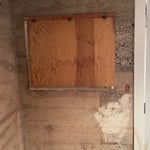
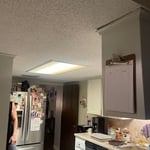
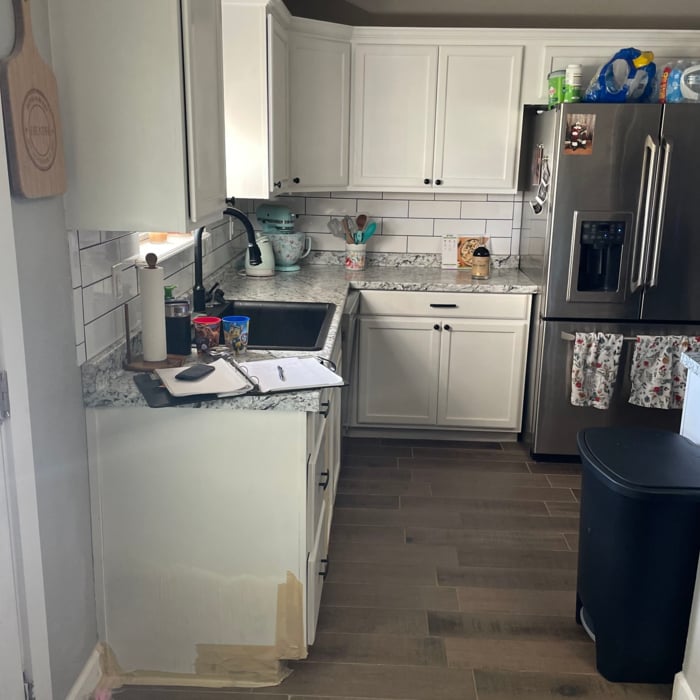
"First remodel and it was a good learning experience. This kitchen remodel included taking the kitchen down to the studs, reworking the floor plan to add a walk-in pantry, and getting all new cabinets and appliances. The end result is amazing. Biggest learning point for me: working with subcontractors. I hired Bob Kitchell for this project because of his reputation and work ethic. However, with the number of projects ongoing, Bob assigned our project to a subcontractor and his crew. While the job was done well, my initial planning conversations regarding my project and research I did on local contractors did not include the new project subcontractor. Something to think about for future projects!"
"It went FANTASTIC! They completely remodeled the interior of my 20 year old home and relandscaped the outdoors. I made a 175% profit on the sale of my home. Very detail oriented and meticulous in the craftsmanship!"
"After I approved the drapes, I was sent an invoice for $700. I paid the invoice. It's been over a year and despite numerous emails (over a dozen) with Amanda Zettel of Homemade Design, I still have not received the drapes or a refund. I was very satisfied with all of Homemade Design's work up until this experience."
"Excellent - I ended up hiring someone to help with shopping and finishing piece - waste of time and money. Jill's service was by far the most useful and best value in my decorating process. "
"He done the fence around my whole property, have never had any problems with it. It also looks amazing. It has withstood very high winds. Would recommend"
"Mauricio and his crew did a great job. The addition is beautiful. He is very easy to work with on design and will go that "extra mile" to make sure you are satisfied. "
I have 35 years experience building in the Austin area. Siding exterior trim and outdoor entertainment areas as in pergolas arbors are my specialty to me. I can build an addition to your existing house I can build your beautiful deck can replace your windows or doors. I’m an Army Veteran.
Cross Contracting is committed to excellence in every aspect of our business. We uphold a standard of integrity bound by fairness, honesty, and personal responsibility. Our distinction is the quality of service we bring to our customers. Accurate knowledge of our trade combined with ability is what makes us true professionals. Above all, we are watchful of our customers' interests, and make their concerns the basis of our business.
Unfinished Carpentry questions, answered by experts
Building a barndominium means converting a barn into a house. Barndominiums are becoming popular as spacious and stylish alternatives to typical housing structures. Old barns that become houses traditionally consist of wooden construction. However, newer structures, such as pole barns, often contain metal exteriors and roofs. Converting a metal outbuilding into a house presents an excellent opportunity to create a barndominium from metal.
It’s sometimes safe to replace a load-bearing wall with a beam, but you need a structural engineer to sign off on the project. You’ll also likely have to upgrade to a steel I-beam or another material that’s stronger than wood to maintain the level of support you need without the wall underneath.
Most of the time, you’ll want to use screws on your subfloor rather than nails. Nails can actually weaken plywood, whereas screws can easily penetrate without damage. They also form a more secure connection because of their shape, preventing squeaky floors and tightly holding the subfloor in place. That said, some contractors do prefer nails depending on the type of floor covering because they allow for more flexibility.
To calculate the number of linear feet of baseboard you’ll need, measure the length of each wall of the room you’re installing them in as close to the floor as possible, rounding up to the next full linear foot. If it’s your first DIY molding job, having a few extra feet on hand for miscuts is a good idea.
You can enclose an open carport, however, there are several things to consider before opting to do so. You'll want to check local building codes and permit requirements before proceeding to make sure it’s legal. While you can sometimes stick-frame a carport enclosure, pre-fab kits are also available. Remember that you'll likely need to meet concrete slab regulations and provide lighting inside the structure. Both of which could substantially drive up costs.
The Chillicothe, TX homeowners’ guide to contractor services
From average costs to expert advice, get all the answers you need to get your job done.
Need to run electricity to your basement? Learn about the cost to install an outlet in an unfinished basement and what factors affect your project cost.
Buying unfinished cabinets can help you create the custom remodel of your dreams, but is it worth the fuss? This guide will tell you everything you need to know.