



Top-rated closet pros.

Best closet pros near Progreso, TX

Enter your zip and get matched with up to 5 pros

Need a pro for your closet service project in Progreso, TX?

Select your specific project to find the pro for you.

Top-Rated Closet pros in Progreso - Updated Nov 2026

Avatar for Frontera Hauling & Junk Removal LLC
Frontera Hauling & Junk Removal LLC
New to Angi
Closet - Build

Serving Progreso, TX and surrounding areas

Approved

Free estimates

Emergency services offered

Small jobs welcome

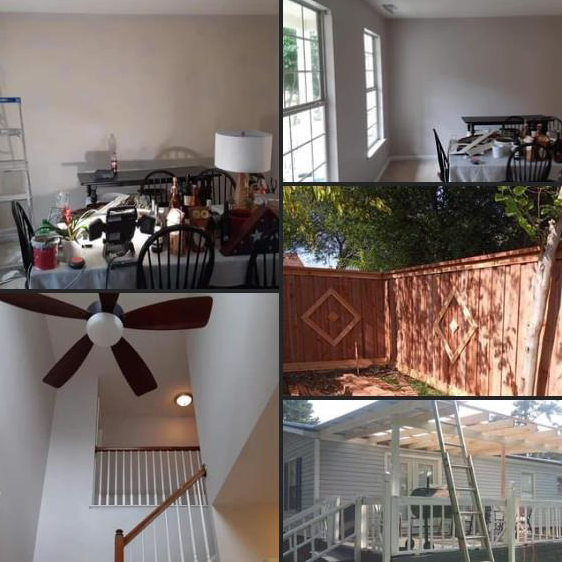
Hi, we’re Omar and Imelda, the owners of Frontera Hauling & Junk Removal Services LLC. We started this business with a simple goal: to work hard, treat every customer with respect, and provide quality work we can be proud of. While hauling and junk removal are at the heart of what we do, our experience also allows us to take on demolition, property cleanups, remodeling projects, pergolas, fences, and other home improvement work. We believe that doing the job right, being dependable, and taking pride in our work is what leads to lasting success. We’d appreciate the opportunity to earn your trust and your business.

1 neighbors recently requested a quote
Avatar for Arkansas Wood Doors
Arkansas Wood Doors
5.0(
8
)
Closet - Build

Serving Progreso, TX and surrounding areas

In business since 1977

Free estimates

Credit card accepted

"Excellent work. We purchased natural cherry cabinets in shaker style, with the panels made of solid wood rather than veneer. That is more difficult work, as each panel has to be constructed from several planks. Moreover, the clear finish would leave any flaws more visible. Simply put, the doors are beautiful--flawless in both construction and finish. They are similar in quality to custom cherry furniture we own."
Additional Photos
Additional Photos
.
Additional Photos
Additional Photos

+1

Recommended by100%of homeowners
Rigney Construction, LLC
5.0(
6
)
Closet - Build

Serving Progreso, TX and surrounding areas

In business since 2000

Free estimates

Emergency services offered

"He suggested other a couple ideas to prevent the water to flow to my house and made some corrections, laying the exhaust for my burners stove, he also laid out the entire flooring which included my house porch, and also did a few other things to finished up my project. I'm totally happy and I'm impressed. Mr. Rigney did an outstanding job to solve the problems that the first contractor created, very down to earth person, courteous, extremely high quality work, and I would recommend him highly. If I ever had any problems again on my house I would definitely him call him again."
Recommended by100%of homeowners
Showing 1-10 of 36
Closets FAQs, answered by experts

Yes, many providers offer design consultations to help optimize and maximize space, functionality, and usage. It is recommended to confirm the availability of this service with your specific installer or contractor.

You can turn an adjacent room into a walking closet by just rearranging the room. This means removing the furniture and adding racks and an island in the center if you have that in your budget. Houses with two bedrooms connected to each other are great options for large walk-in closets that don't require any structural changes or much building whatsoever.

Walk-in closets are always the biggest and can easily be more than 100 square feet. Primary bedroom closets, even if not walk-ins, are the second largest category in most homes and sit between 30 and 80 square feet. Linen closets, utility closets, and built-in closets are smaller and, depending on their usage, tend to be between 10 and 50 square feet.

A standard walk-in closet has dimensions of 7 feet by 10 feet at a minimum and an average of 100 square feet. Remember that the dimensions of the closet aren’t necessarily the usable space. This means that a 100-square-foot walk-in closet with shelves on each wall and an island may only have a walkable area of 50 square feet or less. Make sure you consider the effect of additions when you plan the room—mockups are a great idea.

A "reach-in pantry" is a smaller, cabinet-style pantry that allows you to grab items by simply reaching inside. On the other hand, a "walk-in pantry" is like a closet or small room that offers a larger space that you can physically enter to get your food. Walk-in pantries allow for more customizable shelving. A reach-in pantry is usually around 5 feet wide by 2 feet deep, while a walk-in pantry is closer to 5 feet by 5 feet or larger.

The Progreso, TX homeowners’ guide to closet services

From average costs to expert advice, get all the answers you need to get your job done.