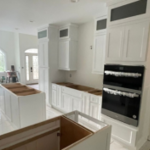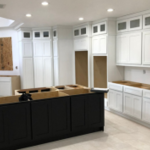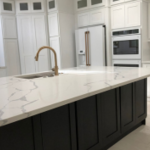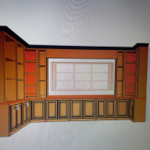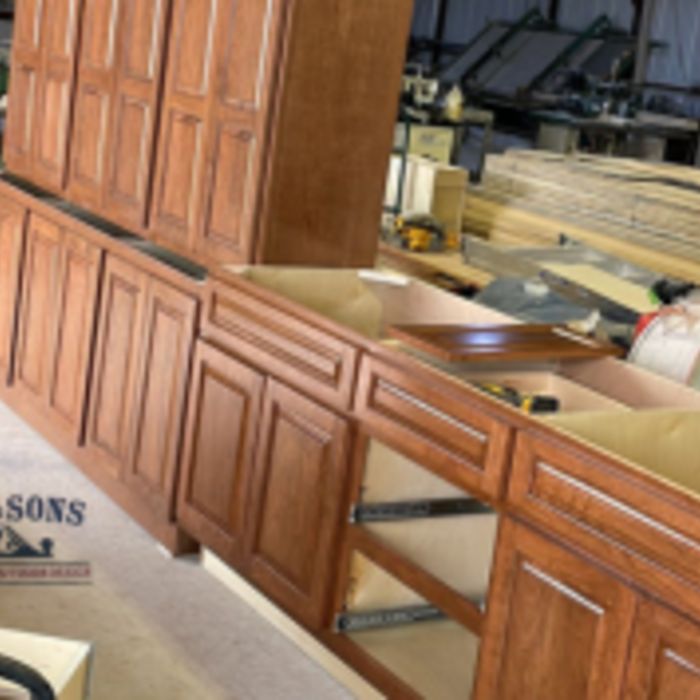







We specialize in providing our customers everything they need to update, repair, rejuvenate or give their Kitchen, Bathroom or Laundry Room Cabinets a customized new look. We manufacture cabinet doors, drawer fronts, drawer boxes, roll-outs, refacing materials along with complete cabinet boxes all available with or without finish to complete any of your Do It Yourself projects. We also offer a custom closet system to upgrade those cluttered and space wasting closets. All of our components are supplied to you Ready To Assemble and are designed for ease of assembly as well as durability. Please visit our website for our complete line of doors, cabinets, and other components to start designing your dream project today.
We take great pride in our experience, expertise, quality, and customer service that we provide to meet the consumer's needs. It is our mission to provide excellent workmanship and complete customer satisfaction from start to completion of a project. In order to understand the needs and expectations of our customers, we take great care to work and communicate with every customer in a professional manner. Our reputation is based on service, safety, and quality, regardless of how large or small the job. We have consistently focused on the needs of our customers, providing personalized attention and a stress-free experience.
JP and Sons Custom Cabinets is dedicated to delivering unparalleled craftsmanship and quality. We specialize in creating bespoke cabinetry solutions that perfectly align with your vision and needs. From initial design concepts to meticulous construction and precise installation, every step of our process is managed in-house to ensure the highest standards of excellence. Our commitment to detail and customer satisfaction sets us apart, making us the go-to choice for custom cabinets that enhance both functionality and aesthetic appeal in any space. Discover how our expertly crafted cabinets can transform your home by exploring our portfolio and contacting us for a consultation today.
"I was looking for a kitchen designer. I was referred to Krystle by a friend. I was very impressed by her designs so I had her design my closet and master bath as well. Very satisfied with the service."
With over 20 years of experience serving the Pecos area, Martinez Carpentry, is your solution for all your carpentry and home renovation needs. We take great pride in our extreme professionalism, timeliness and superior customer service on every job. We make sure to develop a lasting relationship so that the next time service is needed there will be no question on who to call. Satisfaction guaranteed!
Here at Better Than Some Rookie Contractors, we pride ourselves on customer satisfaction and getting the job done in a timely manner. For any of your flooring or roofing repair projects, don't wait to give us a call. We also specialize in painting and concrete work. Basic general contract work for all around jobs, flip your house, have a shed built, metal buildings, fencing and much more. Call the pros, we get the job done and done right.
Costs depend on material, customization level, and additional features like lighting or sliding doors.
Bedrooms and living rooms generally cost the least to remodel. Of course, the project price will depend on what you're planning to do to the space and the cost of the materials you choose to incorporate. Prices are typically lower than those of other remodels because major plumbing, electrical, and HVAC work isn't often part of remodeling these rooms.
You can design your own closet, but it’s usually better to hire a professional to do the work for you. Not only will you get years of design experience to guide you toward the right layout and material choices, but you’ll also only pay slightly more hiring a professional than you would creating your own plans and hiring a carpenter. A high-quality closet designer can provide insight into how to lay out your closet, and they may be able to find you a good deal on the carpentry or complete the work using an affordable, in-house team.
Walk-in closets are always the biggest and can easily be more than 100 square feet. Primary bedroom closets, even if not walk-ins, are the second largest category in most homes and sit between 30 and 80 square feet. Linen closets, utility closets, and built-in closets are smaller and, depending on their usage, tend to be between 10 and 50 square feet.
A standard walk-in closet has dimensions of 7 feet by 10 feet at a minimum and an average of 100 square feet. Remember that the dimensions of the closet aren’t necessarily the usable space. This means that a 100-square-foot walk-in closet with shelves on each wall and an island may only have a walkable area of 50 square feet or less. Make sure you consider the effect of additions when you plan the room—mockups are a great idea.
The Pecos, TX homeowners’ guide to closet services
From average costs to expert advice, get all the answers you need to get your job done.
The cost of a closet remodel depends on the closet size, materials used, and the level of customization. Learn what else influences your closet remodel cost.
Discover the cost to hire a professional closet organizer, including average prices, cost factors, and tips to help you budget and maximize your investment.
Whether you’re building new construction or adjusting floor space in your existing home, learn about standard closet sizes to get the right dimensions.