
EJM Enterprise
Major Home Repairs (General Contractor)
Serving O Donnell, TX and surrounding areas
Approved
In business since 2021
Free estimates
Credit card accepted
"Ryan and his team are efficient and do great work."
Response time10 mins

Serving O Donnell, TX and surrounding areas
Approved
In business since 2021
Free estimates
Credit card accepted
"Ryan and his team are efficient and do great work."
Serving O Donnell, TX and surrounding areas
Approved
We provide expert roofing of all types, plus window, siding, and gutter repair or replacement. Leaders in home remodeling-from small updates to full renovations. Bonded and insured, delivering dependable craftsmanship and lasting results.

Serving O Donnell, TX and surrounding areas
In business since 2018
Free estimates
Emergency services offered
"This is the 2nd job we’ve hired Radiant Builders to do. They didn’t disappoint! Kitchen cabinets refinished, new countertops and backsplash. It turned out much better than expected since we didn’t buy new cabinets. Very professional and quality of work was great!"




+51

Serving O Donnell, TX and surrounding areas
In business since 2004
Emergency services offered
Credit card accepted
"The basement king was a pleasure to work with. His knowledge is unmatched in the Texas area for sure. I received multiple quotes and talked to multiple companies and he was the best. He's passionate about his work and the manner in which it's done. If he says something, it happens. An added benefit was their cleanliness. Usually a job site of this size and complexity is a mess, but not with the basement kings. 10/10!"

Serving O Donnell, TX and surrounding areas
In business since 2009
Free estimates
Emergency services offered
"Done fast with great quality. Very friendly! Great crew."

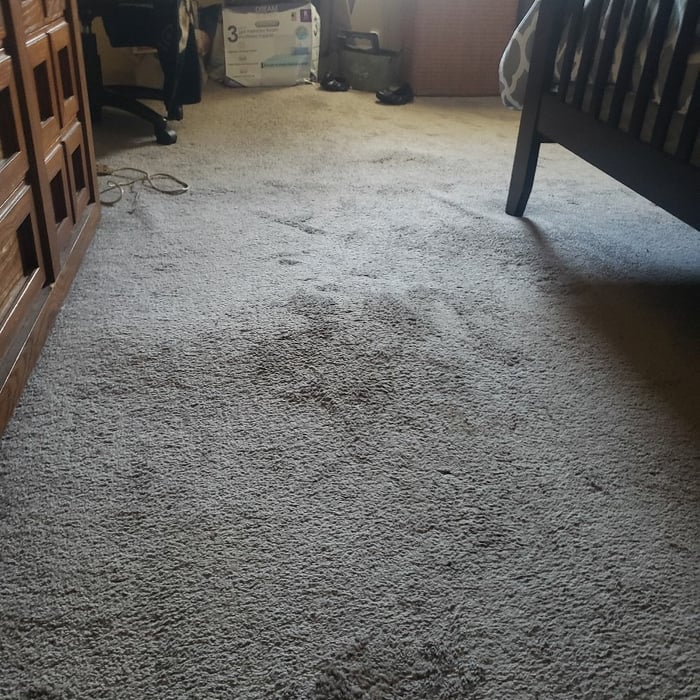
+22
Serving O Donnell, TX and surrounding areas
In business since 2008
Free estimates
Emergency services offered
"It went FANTASTIC! They completely remodeled the interior of my 20 year old home and relandscaped the outdoors. I made a 175% profit on the sale of my home. Very detail oriented and meticulous in the craftsmanship!"

Serving O Donnell, TX and surrounding areas
In business since 2006
Credit card accepted
"Once I sent her all the measurements, it took her a little while to get the options back to me. Overall, they're good designs. However, they're very simplistic and give general ideas for space planning. I was hoping to have a better idea for sizes of furniture for the space and some variations on staging.
Jill was very responsive when I did have a question. I'm not sure how helpful it is to have a virtual design done. If we lived in similar cities, I'd probably use her again for help with additional designs.
"

Serving O Donnell, TX and surrounding areas
In business since 2002
Free estimates
"I could not be more please with Ed Moreno and his crew. The whole project only took a week to complete. Ed was exceptional at communicating the progress as the project continued. He is honest and trustworthy and just an all around nice guy. I will use him for any future projects, without hesitation. I can not recommend Ed Moreno strongly enough for any our your remodeling needs."
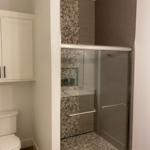



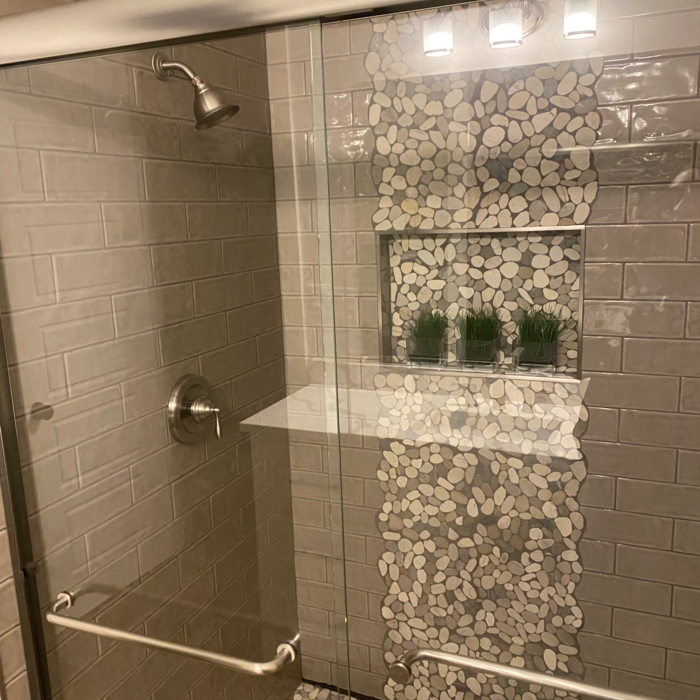
+79

Serving O Donnell, TX and surrounding areas
In business since 2020
Free estimates
"They did an excellent job clean-up was very thour did more than was expected.over all very pleased with them"

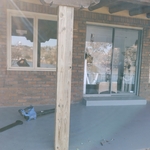
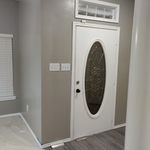
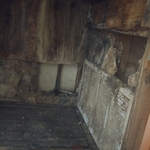
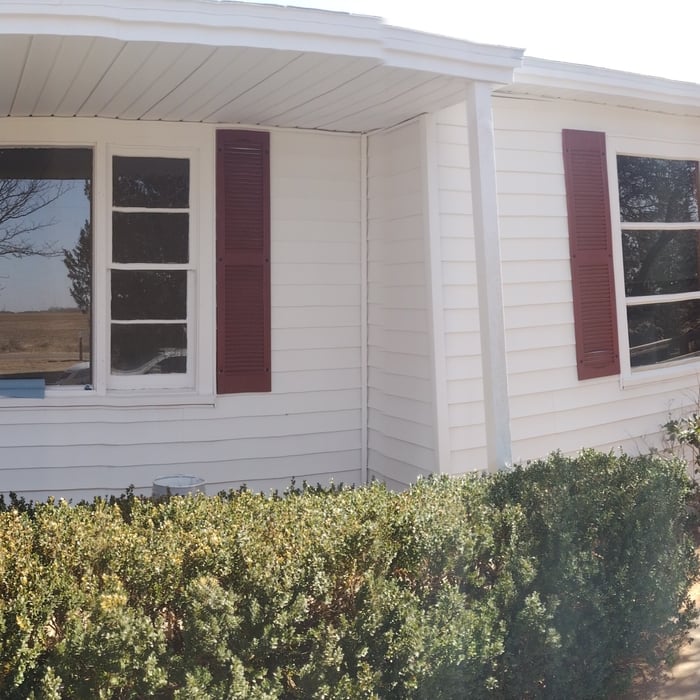
+39

Serving O Donnell, TX and surrounding areas
In business since 2006
Credit card accepted
"I never contacted the provider or used this service in anyway. I have to
write this review so that the request to write this review stops
popping up.
The rating is bogus as it is required to be able to submit.
"



From average costs to expert advice, get all the answers you need to get your job done.

Working from home is only productive if you have a dedicated office space. Learn the cost to build a home office, from materials to labor rates.

Homeowners can enclose their porches in a few different ways—each having their own price tag. Learn what contributes to the total cost to enclose a porch and how you can reduce the bill.

There are several steps you should take before hiring one or several subcontractors. This guide leads you through the necessary research and questions you should ask before hiring a subcontractor for your next home project.

When starting a home project, you might wonder about hiring a contractor vs. subcontractor. This guide explains the main differences.

Learning how to hire subcontractors can help your home renovation run smoothly, whether you’re a general contractor or a homeowner handling things directly.

Liens help to ensure a contractor gets paid for the work they did. But what is a lien release in construction? We’ll walk you through it.