


Top-rated contractors.

Get matched with top contractors in Harlingen, TX

Enter your zip and get matched with up to 5 pros

Need a pro for your contractor service project in Harlingen, TX?

Select your specific project to find the pro for you.

TRUSTED BY HARLINGEN, TX HOMEOWNERS

  • Average homeowner rating star icon4.9
    Average homeowner rating
  • Verified reviews icon12
    Verified contractor services reviews

Find Contractors in Harlingen

Avatar for Alpha Home Builders and Remodeling LLC
Alpha Home Builders and Remodeling LLC
5.0(
2
)

Serving Harlingen, TX and surrounding areas

Approved

In business since 2021

Free estimates

Emergency services offered

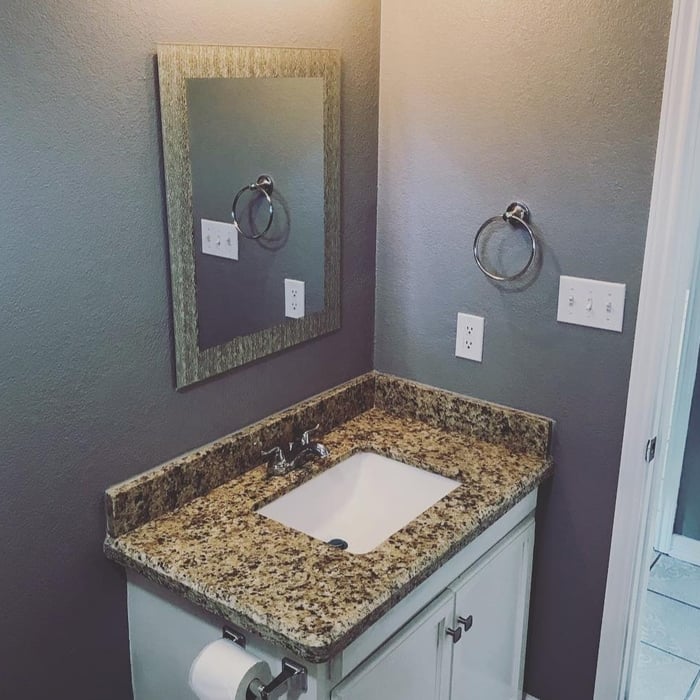
"Alpha construction did an excellent job remodeling our home, the roof, kitchen, bathroom and new paint was done with professionalism, we would definitely hire them again !"
Remodeling - General Project
Remodeling - Kitchen & Bathroom Project
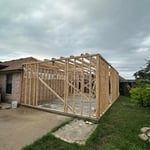
Full House Remodeling & Addition
Builders - Homes Project
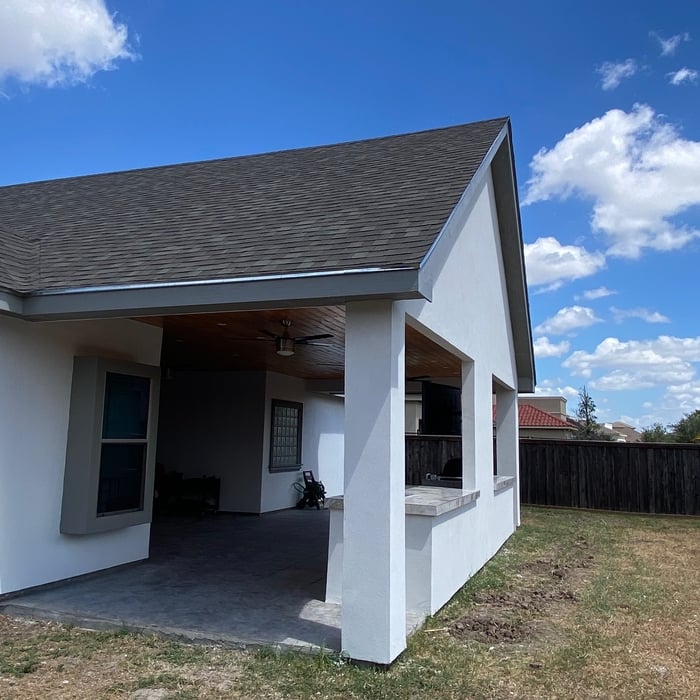
Porch Cover 36’ x 32’

+28

3 neighbors recently requested a quote
Recommended by100%of homeowners
Avatar for MARIA ALEXANDRA ROSER & COMPANY LLC
MARIA ALEXANDRA ROSER & COMPANY LLC
5.0(
1
)

Serving Harlingen, TX and surrounding areas

Approved

In business since 2020

Emergency services offered

Warranties offered

"Uriel and his crew are a dream come through. I have been burned my many contactors in the past but Uriel is absolutely the best I have ever dealt with. He communicated daily, started work and finished quicker than I could have imagined. He texted me every morning when the crew was showing up. Sent me pictures on the progress and was quick to point items out during the process. They did an outstanding job and cleaned up everything when they completed. I bought a mid century home and we have a laundry list of future work. I will keep Uriel on speed dial. He is simply amazing. Thank you Uriel!!"
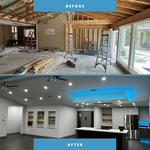
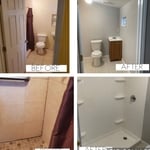
BEFORE
BEFORE - MASTER
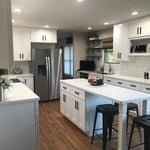
Home transformation
AFTER
AFTER - MASTER

+12

6 neighbors recently requested a quote
Recommended by100%of homeowners
JCK Contracting
New to Angi

Serving Harlingen, TX and surrounding areas

Approved

JCK Contracting Specializes in Commercial Construction, New Builds and Renovations. Our Clients get the most value for their money, while also enjoying their experience watching their property transform. We guarantee your satisfaction, and we won’t leave until the job is done right. We pride ourselves on the quality work we provide, while delivering great customer service! Check out all the services we offer below and call -or- click to schedule a free estimate today! \n

9 neighbors recently requested a quote
Avatar for Rodney
Rodney
New to Angi

Serving Harlingen, TX and surrounding areas

Approved

Emergency services offered

Warranties offered

Small jobs welcome

Hi, I’m Rodney. I’ve spent my career in construction and enjoy helping customers bring their projects to life. I’m hardworking, dependable, and committed to doing things the right way. My goal is always to provide quality workmanship, keep communication open, and make sure every customer is satisfied with the final result. I appreciate the opportunity to work with you and look forward to helping with your next project.

1 neighbors recently requested a quote
...
Showing 1-10 of 94
Unfinished Carpentry questions, answered by experts

Building a barndominium means converting a barn into a house. Barndominiums are becoming popular as spacious and stylish alternatives to typical housing structures. Old barns that become houses traditionally consist of wooden construction. However, newer structures, such as pole barns, often contain metal exteriors and roofs. Converting a metal outbuilding into a house presents an excellent opportunity to create a barndominium from metal.

In framing, studs are placed at 16-inch intervals to coincide with the typical spacing of wall materials such as drywall or plywood. This spacing is called "on-center" and is necessary for maintaining structural stability and efficient use of materials. The 16-inch spacing also helps to distribute the weight evenly across the building's structure. For those looking to cut material costs and improve energy efficiency, 24-inch stud spacing can be employed through a method called "advanced framing". This requires careful planning and adherence to local building codes to ensure structural integrity.

Bump-out additions can extend anywhere from 2 to 15 feet from an existing room. The right size will depend on how you plan to use the new space. For a cantilever bump-out, which doesn't require additional foundation support, the limit is typically 24 inches (2 feet). If a footing and foundation are part of the project, a bump-out can be much larger, even encompassing a whole room. It's also important to remember that many residential properties have limits on the total house size relative to the lot size.

Yes, a one-story house can have a load-bearing wall. The load-bearing walls in a single-story home are usually the exterior walls. If the house has a basement with exposed walls, the arrangement of the beams can help indicate what walls are load-bearing.

There are approximately 5.33 board feet in a 2x4. You can use the board foot calculator in this article to easily find the answer. A 2x4 is 2 inches of thickness by 4 inches of width, so you need to find the length, with 8 feet being the most common. You’d use the calculator here to multiply 2 times 4 times 8, and then divide by 12, arriving at a total of 5.33 board feet. 

The Harlingen, TX homeowners’ guide to contractor services

From average costs to expert advice, get all the answers you need to get your job done.