
Top-rated architects.

Get matched with top architects in Bellaire, TX

Enter your zip and get matched with up to 5 pros

Need a pro for your architectural service project in Bellaire, TX?

Select your specific project to find the pro for you.

TRUSTED BY BELLAIRE, TX HOMEOWNERS

  • Average homeowner rating star icon4.2
    Average homeowner rating
  • Verified reviews icon13
    Verified architectural services reviews

Find Architects in Bellaire

Avatar for Maze Residential Design
Maze Residential Design
5.0(
15
)
ArchitectDraftsperson/CADD

Serving Bellaire, TX and surrounding areas

Approved

In business since 2020

Free estimates

Warranties offered

"I highly recommend using Maze Residential Design. Devaughn is a true professional and is trustworthy, knowledgeable and efficient. He knows city of Houston permitting code and gets the job done right."
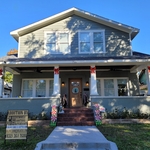
Front Elevation
Primary Bathroom
Sunnyside Duplex
Sunnyside Duplex
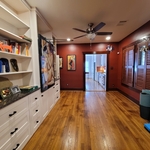
Kitchen and Living

+7

Response time5 hrs
Response rate97%
Recommended by84%of homeowners
Avatar for FIF Engineering, LLC
FIF Engineering, LLC
4.7(
113
)
Draftsperson/CADD

Serving Bellaire, TX and surrounding areas

Approved

In business since 2010

Small jobs welcome

Offers commercial services

"In trying to refinance my house, the mortgage company wanted a structural inspection. I hadn't obtained a structural engineer for years and I had no idea what we included or what the cost of an inspection should be. As I didn't THINK there were any structural issues with my property, I really didn't know for sure. AND, what would they be looking for? I spent a couple of hours at least trying to figure out what to expect and what I needed to do to prepare for a dreaded inspection. My brother tried to reassure me that I probably didn't have any issues to worry about - and he should know. He's been a remodeling contractor for the past 25 years! However, I was worried because of the small cracks that had appeared at the tops of several of my windows and above at least one door frame. Two days before FIF was to arrive two very small cracks showed up running perpendicular to the beam and wall. I had already fixed all the cracks in the house (almost assuredly from settling). But these TWO I couldn't just ignore (as my brother had suggested). So, I fixed them and pained the entire two walls upon which they appeared. I must say, I did a good job, too! Anshul from FIF showed up on time. He was very polite and even offered to take off his shoes! I assured him that he needn't take his shoes off. He was very professional and got right to work on the inspection. In a short time (less than an hour), he'd essentially completed his inspection. He invited me outside so that I could see what he was going to suggest for improvements but that didn't rise to the level that needed to be cited on the official report. His suggestions included adding cement diverters/extensions to gutter downspouts and sloping the dirt/lawn away from the house more. That was it! My house did not have any structural issues! I got the report the following day and I was able to close on time! I would not hesitate a moment in hiring FIF again! I also recommend it to anyone who needs a competent engineering inspection at a reasonable cost."
Attic Inspection for Structural Integrity
Structural Support Design/Inspection for AC Unit
Front
Back
Tendons and Connections

+10

Response time1 day
11 neighbors recently requested a quote

Recommended by95%of homeowners
Avatar for Charles Todd Helton Architect, Inc.
Charles Todd Helton Architect, Inc.
4.3(
12
)
ArchitectArchitect - For Business

Serving Bellaire, TX and surrounding areas

Approved

In business since 2003

Free estimates

Small jobs welcome

"I should have used Charles Todd Helton. A friend recommended me to another architect. I used the other. Big mistake on my part. I had a bad experience using the other one. I found Charles to be more professional, honest, more tuned in to what I wanted for a home design."
Stalinski House
Stalinski House
Stalinski House
Stalinski House
Stalinski House

+409

Response time1 day
Response rate86%
25 neighbors recently requested a quote
Avatar for Element Creations
Element Creations
5.0(
15
)
Architect - LandscapeArchitect - Landscape - For Business

Serving Bellaire, TX and surrounding areas

Approved

Super Service Award Winner

In business since 2020

Free estimates

Credit card accepted

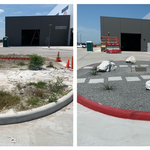
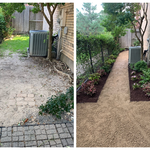
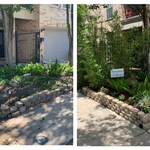
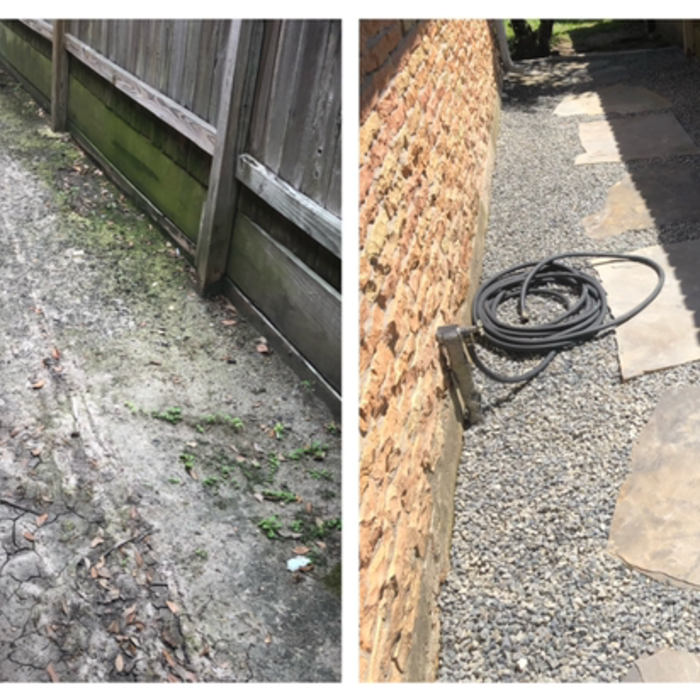
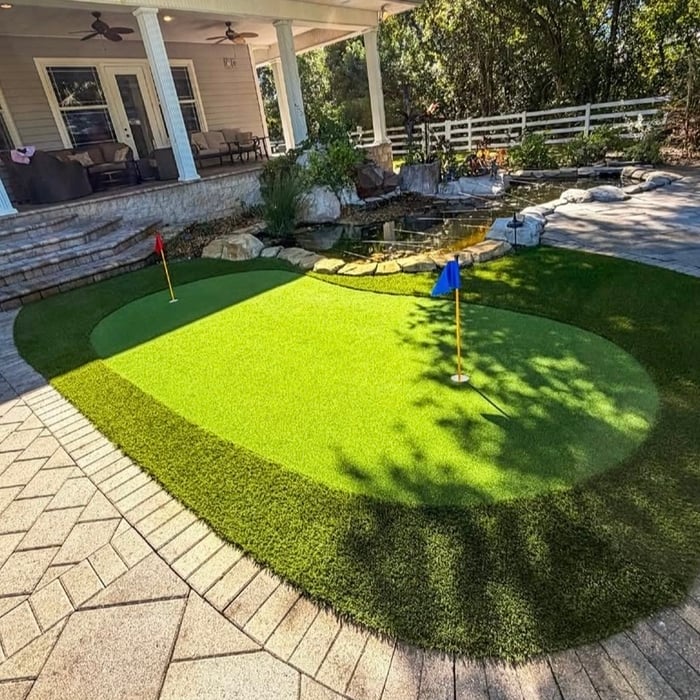
"What a spectacular job done by this company. We requested quote to landscape new build yard. They reviewed job, sent picture of plan and quote. Company completed entire project in 2 days! Fast, efficient, neat and reasonable. Highly recommend this business!"
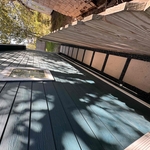
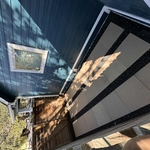
Paver walkway
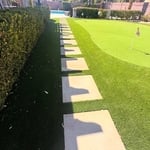
Paver walkway
Putting Green Course

+6

Response time2 days
Response rate100%
Recommended by66%of homeowners
Avatar for Evolution Drafting
Evolution Drafting
3.7(
126
)
Draftsperson/CADDArchitectDesigner - Building+1 more

Serving Bellaire, TX and surrounding areas

Approved

In business since 2018

Free estimates

Emergency services offered

"To be honest Im dealing with a complicated district and I was kind of frustrated that my project was handed off to a new person but Raegan Hammon was the most patient, kind, professional and efficient Architect I have ever had the pleasure 🙏 of doing business with. Thank you for placing my project in her very capable hands. Forever grateful Leilee Keppard [*** Link removed ***]"
Zeal Floor Plan
Charcoal
Palm Floor Plan
Charcoal Floor 2
Charcoal Floor 1

+23

Response time1 day
Response rate100%
61 neighbors recently requested a quote
...
Showing 1-10 of 434
Architects questions, answered by experts

Many architects offer 3D modeling and virtual walkthroughs, which allow clients to visualize the project and make informed decisions before construction begins.

The most common scale for residential blueprints is 1/4 of an inch equals one foot. This scale is the most popular because it’s easier for everyone involved, from professionals to homeowners, to understand the building’s actual dimensions. Also, it allows blueprints to have the necessary details without cluttering the page.

A floor plan is a less detailed illustration showing a building or room's layout from above, including elements like windows, doors, walls, and fixtures. It offers a simplified view for homeowners. In contrast, a blueprint is a more detailed, to-scale architectural drawing that includes all parts of the building plans, such as structural elements, construction details, and utility schematics. While a floor plan can be a type of view within a blueprint, the complete blueprint contains all the necessary details to turn the plan into a reality.


Blueprints are generally available for houses built after the early 1900s. Before then, detailed building schematics like blueprints were rarely used and even more rarely saved. If you have an older house and need blueprints, you can have a new set drawn up by an architect or draftsperson.

Drawing your own floor plans is acceptable for many kinds of projects, including interior design and room layout. You can use floor plan software to create the plans but keep in mind that the floor plan will only be as accurate as the measurements you take and enter into the software.

The Bellaire, TX homeowners’ guide to architectural services

From average costs to expert advice, get all the answers you need to get your job done.