



Top-rated carpenters.

Get matched with top carpenters in Wartrace, TN

Enter your zip and get matched with up to 5 pros

Need a pro for your carpentry project in Wartrace, TN?

Select your specific project to find the pro for you.

TRUSTED BY WARTRACE, TN HOMEOWNERS

  • Average homeowner rating star icon4.7
    Average homeowner rating
  • Verified reviews icon31
    Verified carpentry services reviews

Find Carpenters in Wartrace

Avatar for STL Woodworking
STL Woodworking
5.0(
8
)
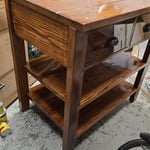
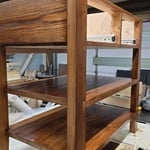
Furniture - Build Custom

Serving Wartrace, TN and surrounding areas

Approved

In business since 2018

Free estimates

Warranties offered

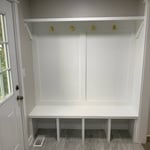
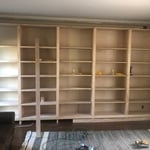
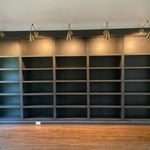
"STL Woodworking does AMAZING work. Greg is great to work with and always delivers an amazing product. I would absolutely recommend using STL Woodworking!"
Additional Photos
Additional Photos
Additional Photos
Additional Photos
Response time3 days
Response rate100%
1 neighbors recently requested a quote
Avatar for 3D Custom Welding
3D Custom Welding
4.6(
34
)
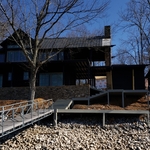
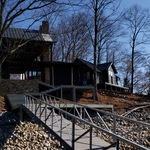
Deck or Porch - Repair

Serving Wartrace, TN and surrounding areas

Approved

In business since 2020

Free estimates

Credit card accepted

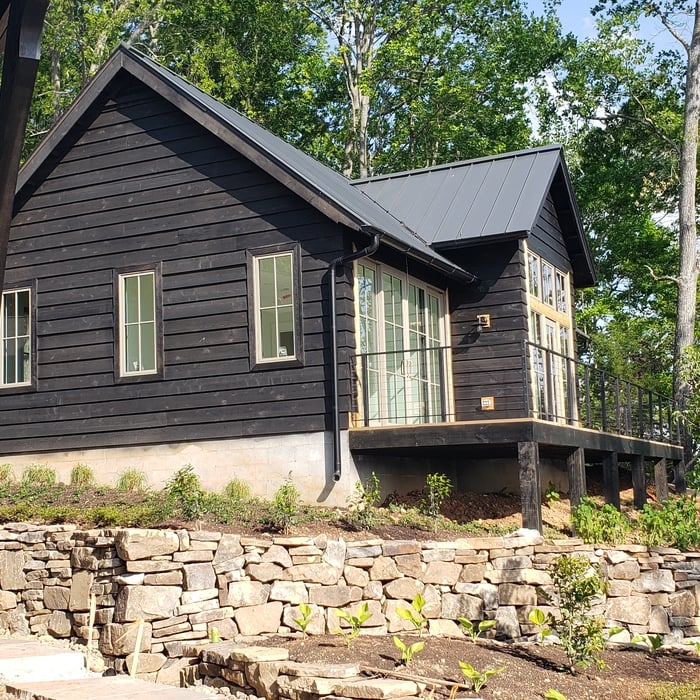
"I was so pleased they could take care of our wrought iron railing repair job. No job is too small for them and they were kind and so willing to take care of us and were very professional. I will call them first from now on for our home improvements!"
Lake House
Lake House
Lake House
Lake House
Lake House

+9

Response time1 day
Response rate93%
24 neighbors recently requested a quote
Avatar for Prime Built and Services LLC
Prime Built and Services LLC
5.0(
5
)
Deck or Porch - Repair

Serving Wartrace, TN and surrounding areas

Approved

In business since 2022

Credit card accepted

"Gerardo was fantastic. He listened to me and detailed the repair to me. He did a wonderful job and I am very happy with the results. I didn't get a ton of quotes but the price seemed on the cheaper side as well. Hopefully I won't ever have to use them again but If I do have ceiling issues they will be getting my business."
Cabinets painting
Cabinets painting
Playset assembly
Playset assembly
Playset assembly

+21

2 neighbors recently requested a quote
Avatar for Sentri Homes
Sentri Homes
2.9(
38
)
Carpentry Framing - Install

Serving Wartrace, TN and surrounding areas

Approved

In business since 2023

Free estimates

Emergency services offered

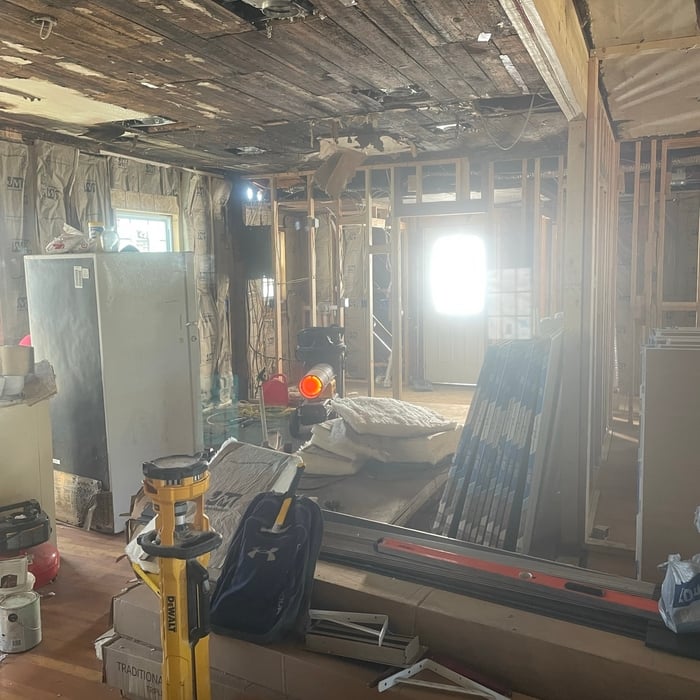
"Found Sentri on Angi. Jeanette and Violet were very pleasant and efficient in getting a contractor to me in the time frame needed. The contractor was excellent and the roof looks great! I would definitely work with them again if I had additional projects."
25 neighbors recently requested a quote
...
Showing 1-10 of 251
Carpentry questions, answered by experts

Metal stud framing parts include the studs themselves, upper and lower tracks that act as top and bottom wall plates, various angle fasteners and clips, screws for fastening pieces togeher, metal straps, c-channel supports, and thicker steel supporting structures. Roof framing metal components include pre-fabricated trusses, heavy-gauge stud pieces, and various plates and fasteners.

Bump-out additions can extend anywhere from 2 to 15 feet from an existing room. The right size will depend on how you plan to use the new space. For a cantilever bump-out, which doesn't require additional foundation support, the limit is typically 24 inches (2 feet). If a footing and foundation are part of the project, a bump-out can be much larger, even encompassing a whole room. It's also important to remember that many residential properties have limits on the total house size relative to the lot size.

The easiest way to tell if a wall is load bearing is to check if it’s an exterior wall or if it runs perpendicular to the joists above and below it (or parallel to beams). Exterior walls are almost always load-bearing, and walls that run under beams or parallel to them are also usually load-bearing. There are exceptions to these rules, and walls that don’t fit into these categories can still be load-bearing. If you’re unsure, hire a structural engineer to look at your home to assess whether or not the wall is structural.

Your local building code will list all the framing requirements for whatever type of structure you're building. Most exterior walls require spacing of 16 inches on-center, while many non-load-bearing interior walls only require 24 inches of spacing. However, there are also varying requirements depending on your construction material, so checking your municipality's rules is essential.

Balcony construction or replacement typically requires a building permit from your local permitting authority. Safety and building integrity are the main reasons for the need to obtain a permit and the subsequent inspections. In some cases, especially cantilevered balconies, your municipality may also require the oversight and signature of a structural engineer.

The Wartrace, TN homeowners’ guide to carpentry services

From average costs to expert advice, get all the answers you need to get your job done.