Top-rated subcontractors.

Get matched with top subcontractors in Treadway, TN

Enter your zip and get matched with up to 5 pros

Need a pro for your subcontracting project in Treadway, TN?

Select your specific project to find the pro for you.

TRUSTED BY TREADWAY, TN HOMEOWNERS

  • Average homeowner rating star icon4.5
    Average homeowner rating
  • Verified reviews icon305
    Verified subcontracting services reviews

Find Subcontractors in Treadway

Avatar for Stefaniak Construction
Stefaniak Construction
4.7(
13
)
Major Home Repairs (General Contractor)

Serving Treadway, TN and surrounding areas

In business since 2017

Free estimates

Credit card accepted

"I’ve had Stefaniak Construction replace my decking and railings, install exterior french doors as well as windows, and several smaller tasks and am extremely pleased with how they all turned out. Will be hiring them for more projects in the future."
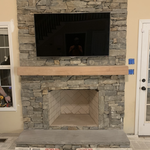
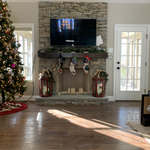
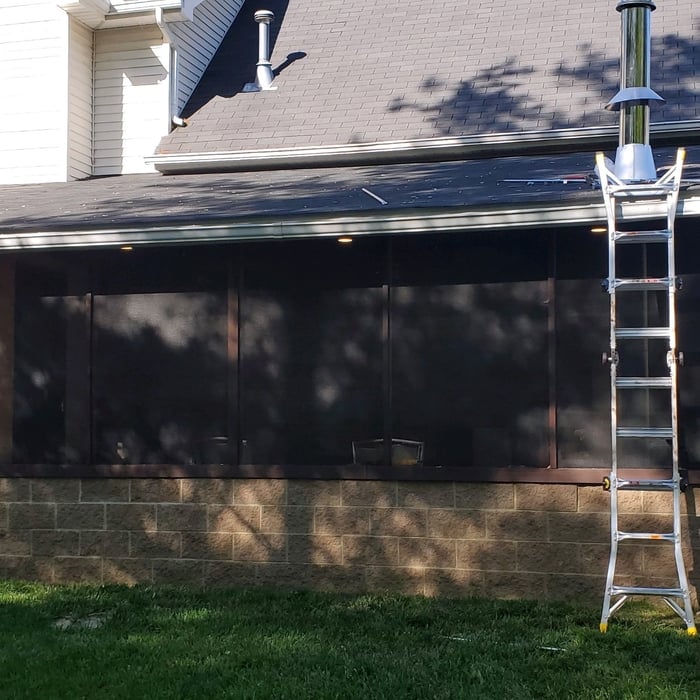
Custom fireplace
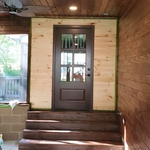
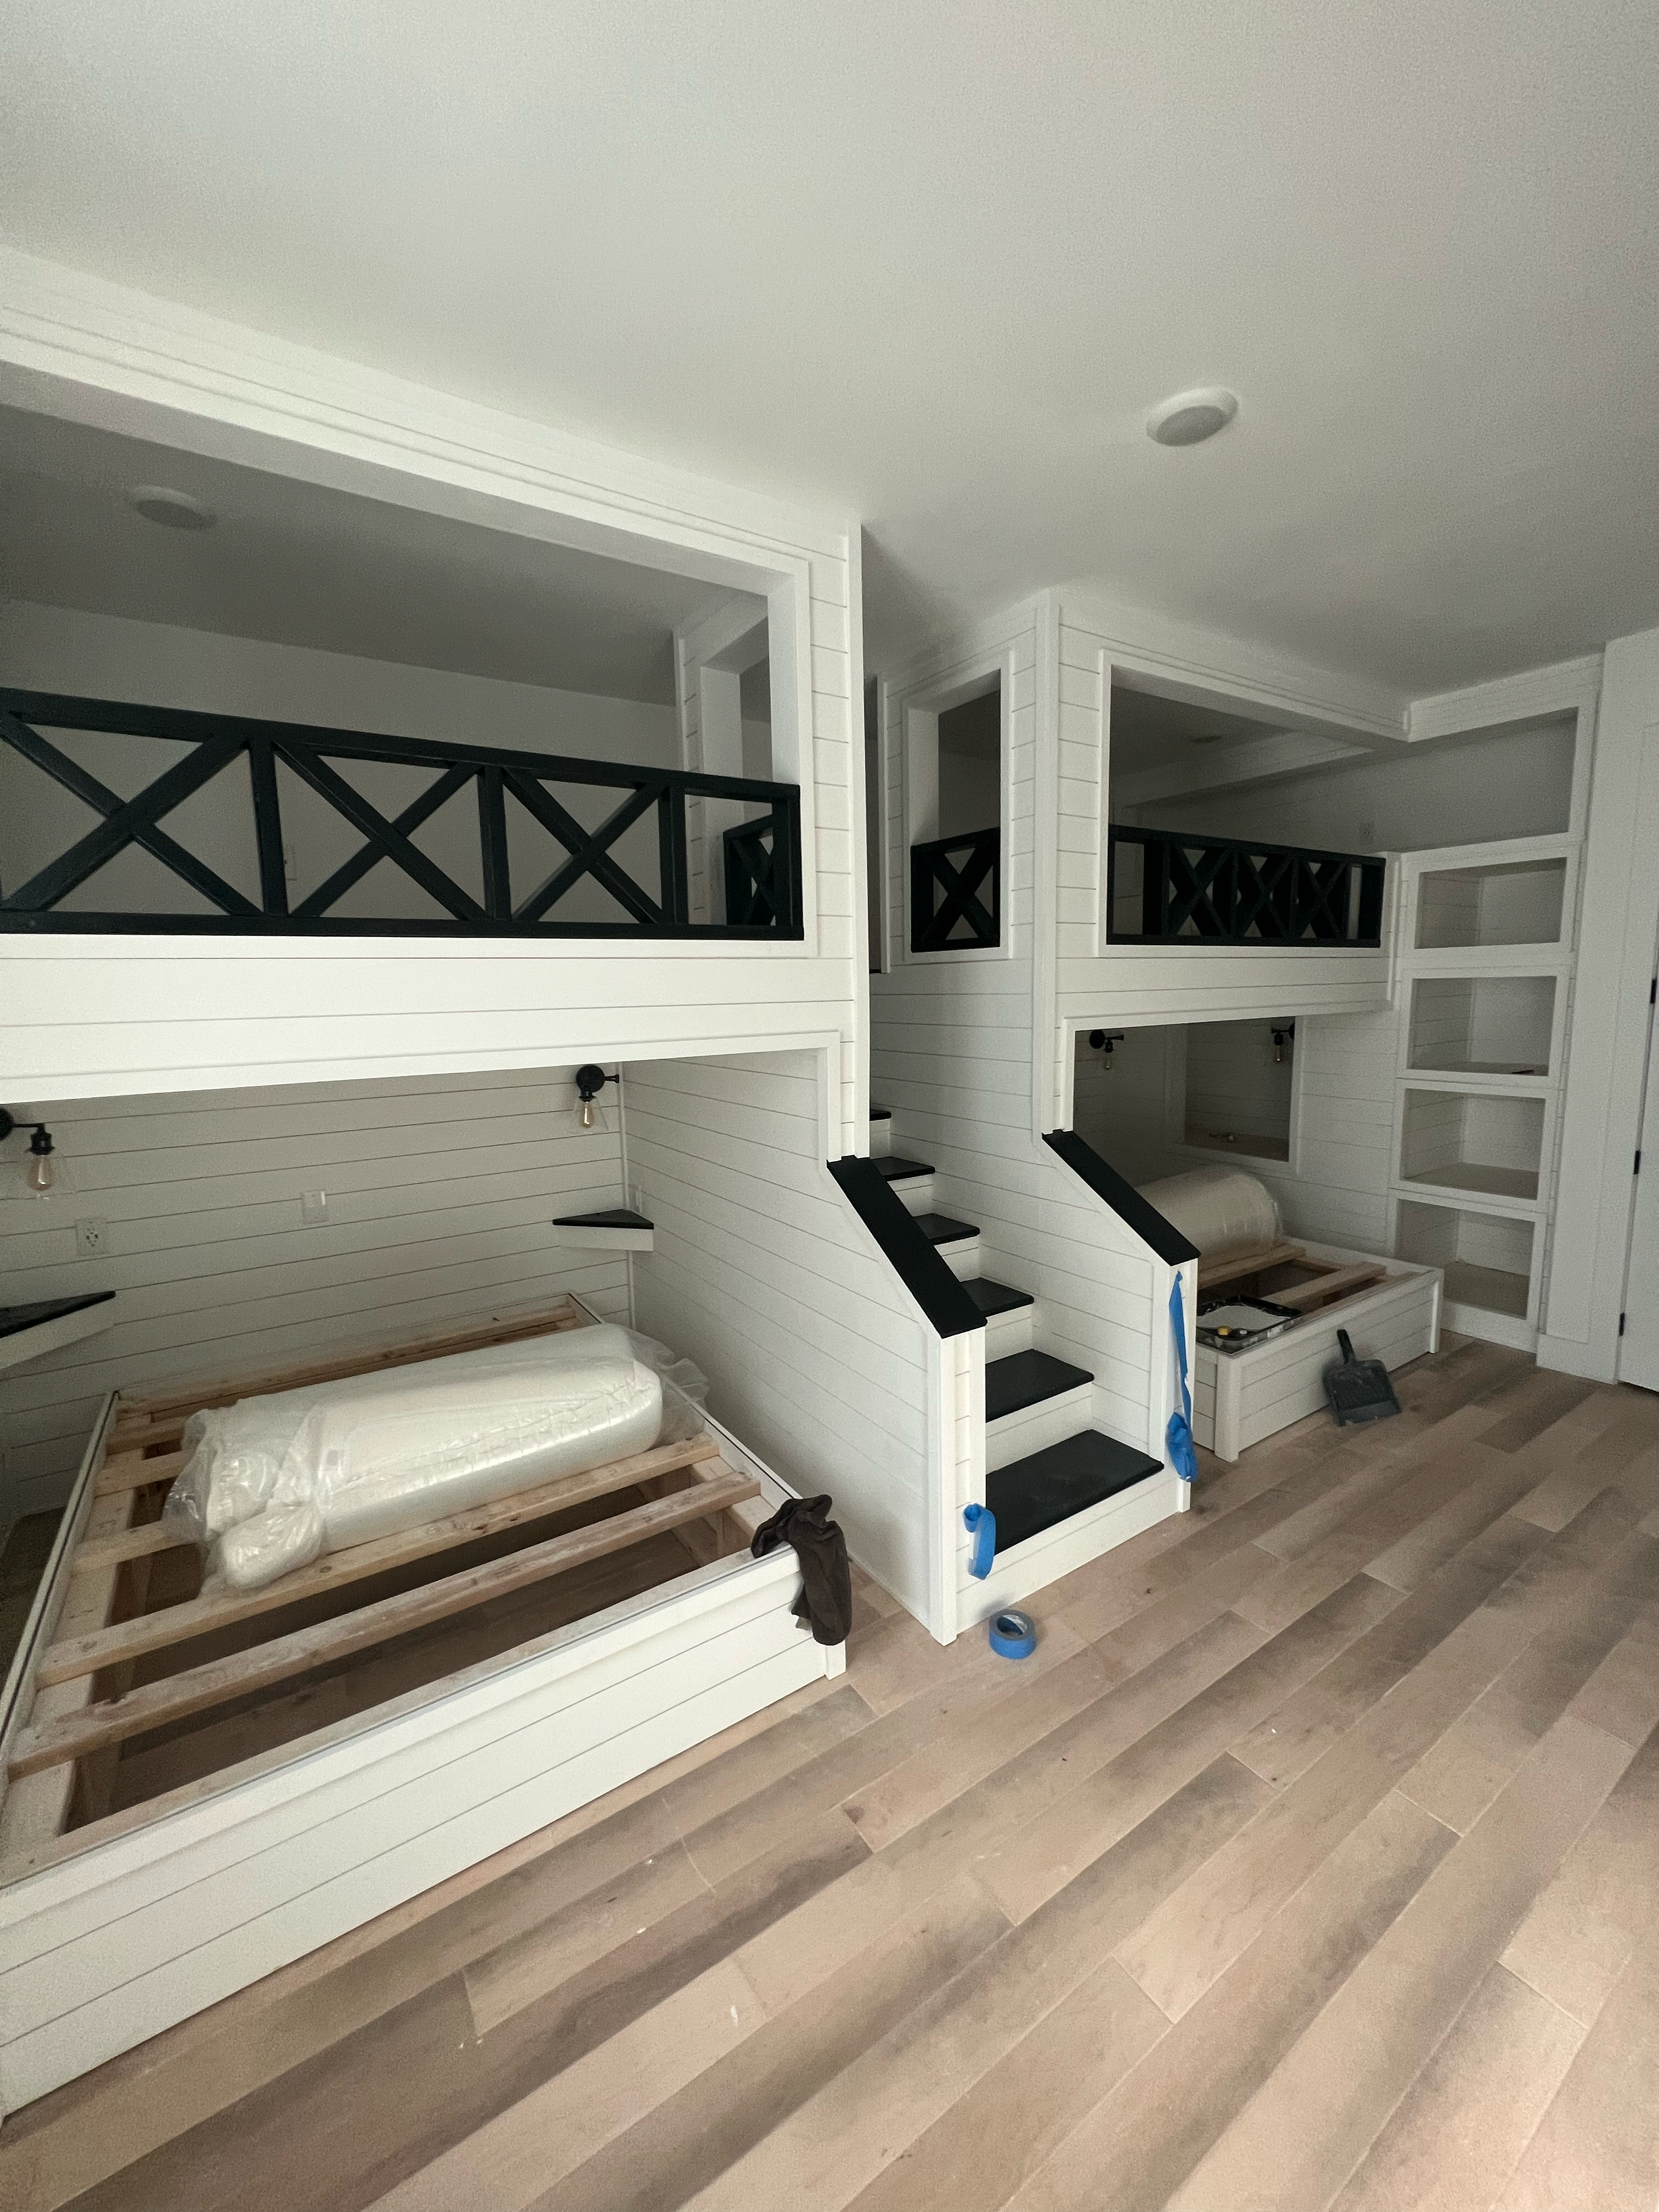
Installed new door where window was built stairs and finishing up stain
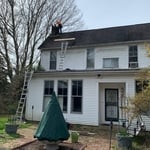
We started to tear the chimney down
Custom fireplace
Outside after we stained everything

+55

Recommended by100%of homeowners
Avatar for Robin’s Pro Remodeling LLC
Robin’s Pro Remodeling LLC
5.0(
11
)
Major Home Repairs (General Contractor)

Serving Treadway, TN and surrounding areas

Credit card accepted

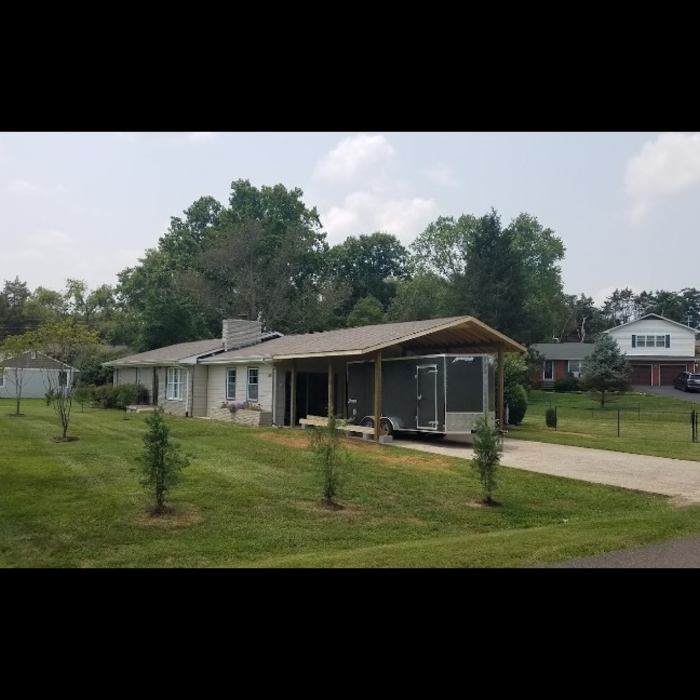
"We needed a full basement gut and redo also carport conversion to living space. This involved all new framing plumbing electrical, new kitchen, bathroom, decking etc. They were top notch. Workmanship is beautiful and really cared about the finished product. Always showed on time and results were amazing."
Additional Photos
Additional Photos
Additional Photos
Additional Photos
Additional Photos

+55

Response time7 hrs
Response rate100%
Recommended by81%of homeowners
Avatar for Hayes commercial flooring
Hayes commercial flooring
5.0(
8
)
Major Home Repairs (General Contractor)

Serving Treadway, TN and surrounding areas

In business since 2012

Free estimates

Credit card accepted

"I would highly recommend this company to anyone needing a remodeling. They were very professional and very understanding to my wants and needs. Very friendly and respectful and made sure that it was done the way I wanted. My kitchen and bathroom is beautiful and absolutely the way I wanted it to look. I will be recommending to all my friends and family. Great job guys!!"

Flooring Sales and Installation Project

+30

Recommended by100%of homeowners
...
Showing 1-10 of 51
Subcontractors questions, answered by experts

Designing a building takes 2-6 months, depending on project size, required permits, and revisions.

You have three options in terms of professionals who can draw up blueprints: a draftsperson, an architect, or a structural engineer. A draftsperson can sometimes draw up plans for new construction, but they more often work from approved plans for alterations or to provide 3D drawings. Architects are usually the best option for standard residential construction projects. Structural engineers might be necessary for custom home builds or for alterations that could affect your home’s structural integrity. Draftsmen cost the least of the three, followed by architects and then structural engineers.

Structural engineers draw structural plans, which include detailed drawings of the structural components of a home only. Complete house plans will require additional work from an architect or draftsperson, whose drawings will take the structural drawings into account. They’ll also include more details about the finishing materials and layout of a home, including everything from roofing and flooring materials to the position of furniture, light fixtures, switches, and plumbing fixtures.


By providing precise guidelines that reduce errors and facilitate smooth execution.

A floor plan is a less detailed illustration showing a building or room's layout from above, including elements like windows, doors, walls, and fixtures. It offers a simplified view for homeowners. In contrast, a blueprint is a more detailed, to-scale architectural drawing that includes all parts of the building plans, such as structural elements, construction details, and utility schematics. While a floor plan can be a type of view within a blueprint, the complete blueprint contains all the necessary details to turn the plan into a reality.

The Treadway, TN homeowners’ guide to subcontracting services

From average costs to expert advice, get all the answers you need to get your job done.